Return to Projects

Martinez Construction Management New York

MCM NYCentral Park West

Central Park West

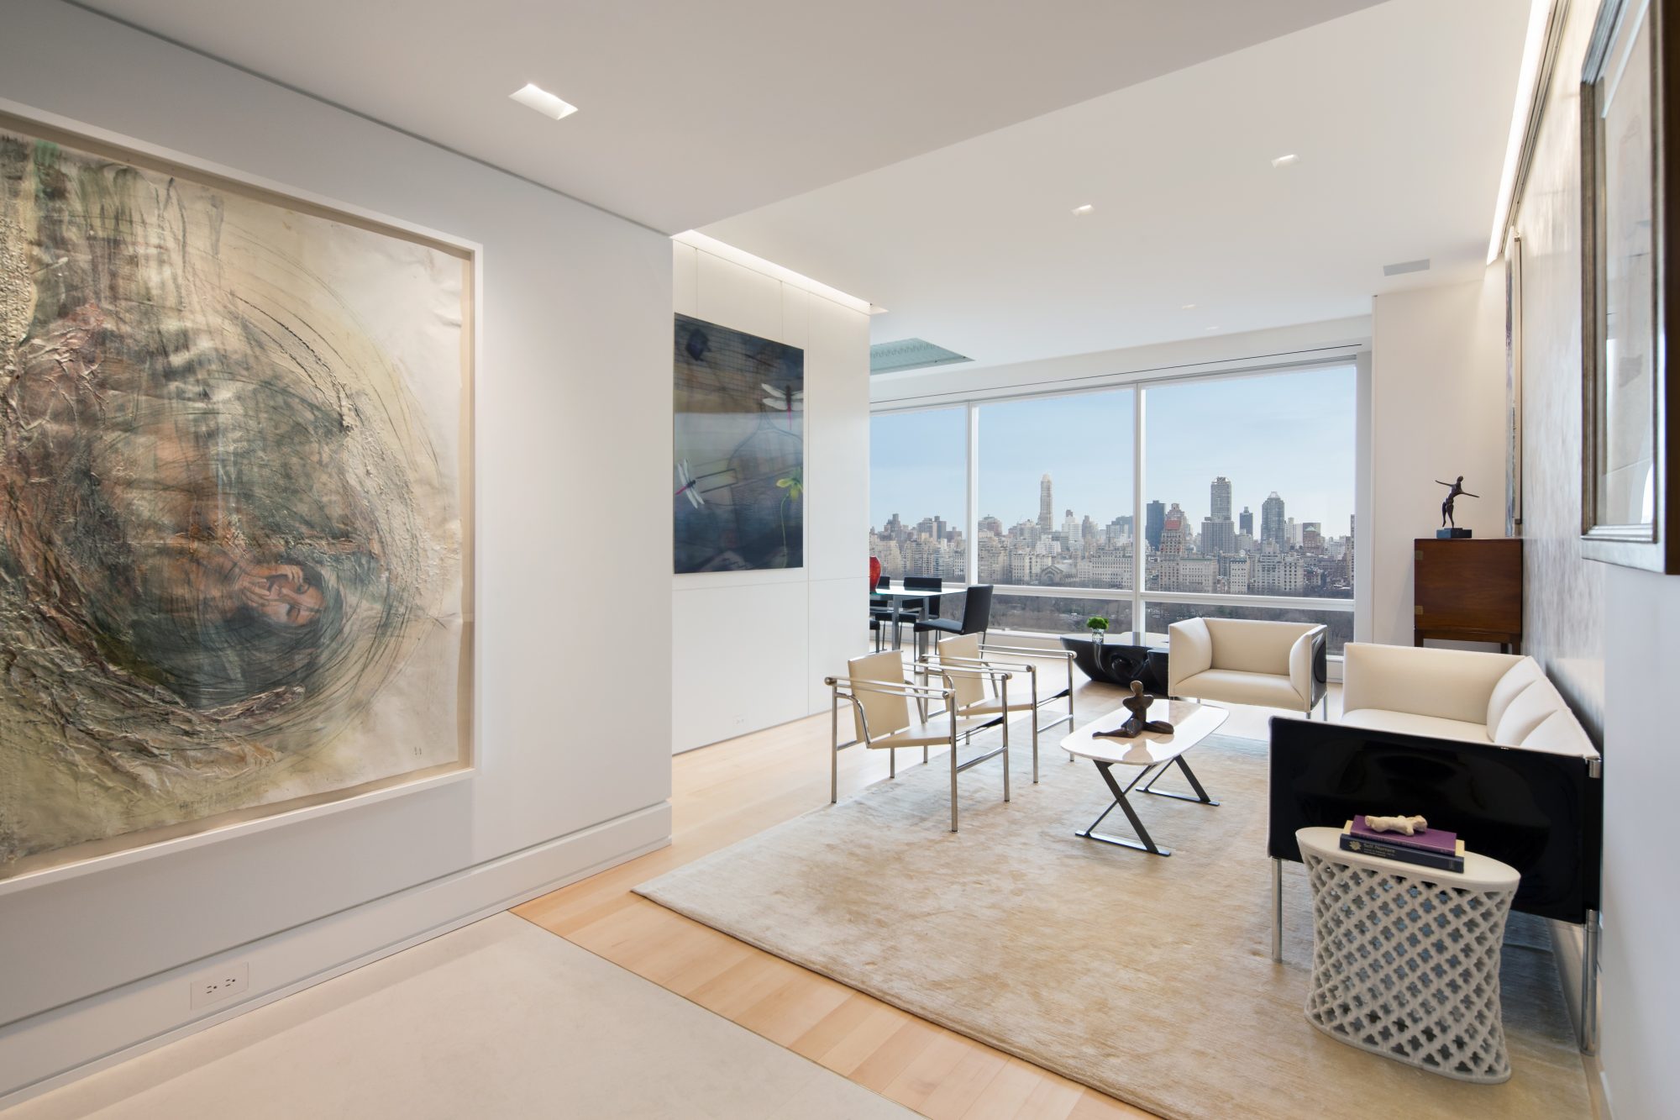
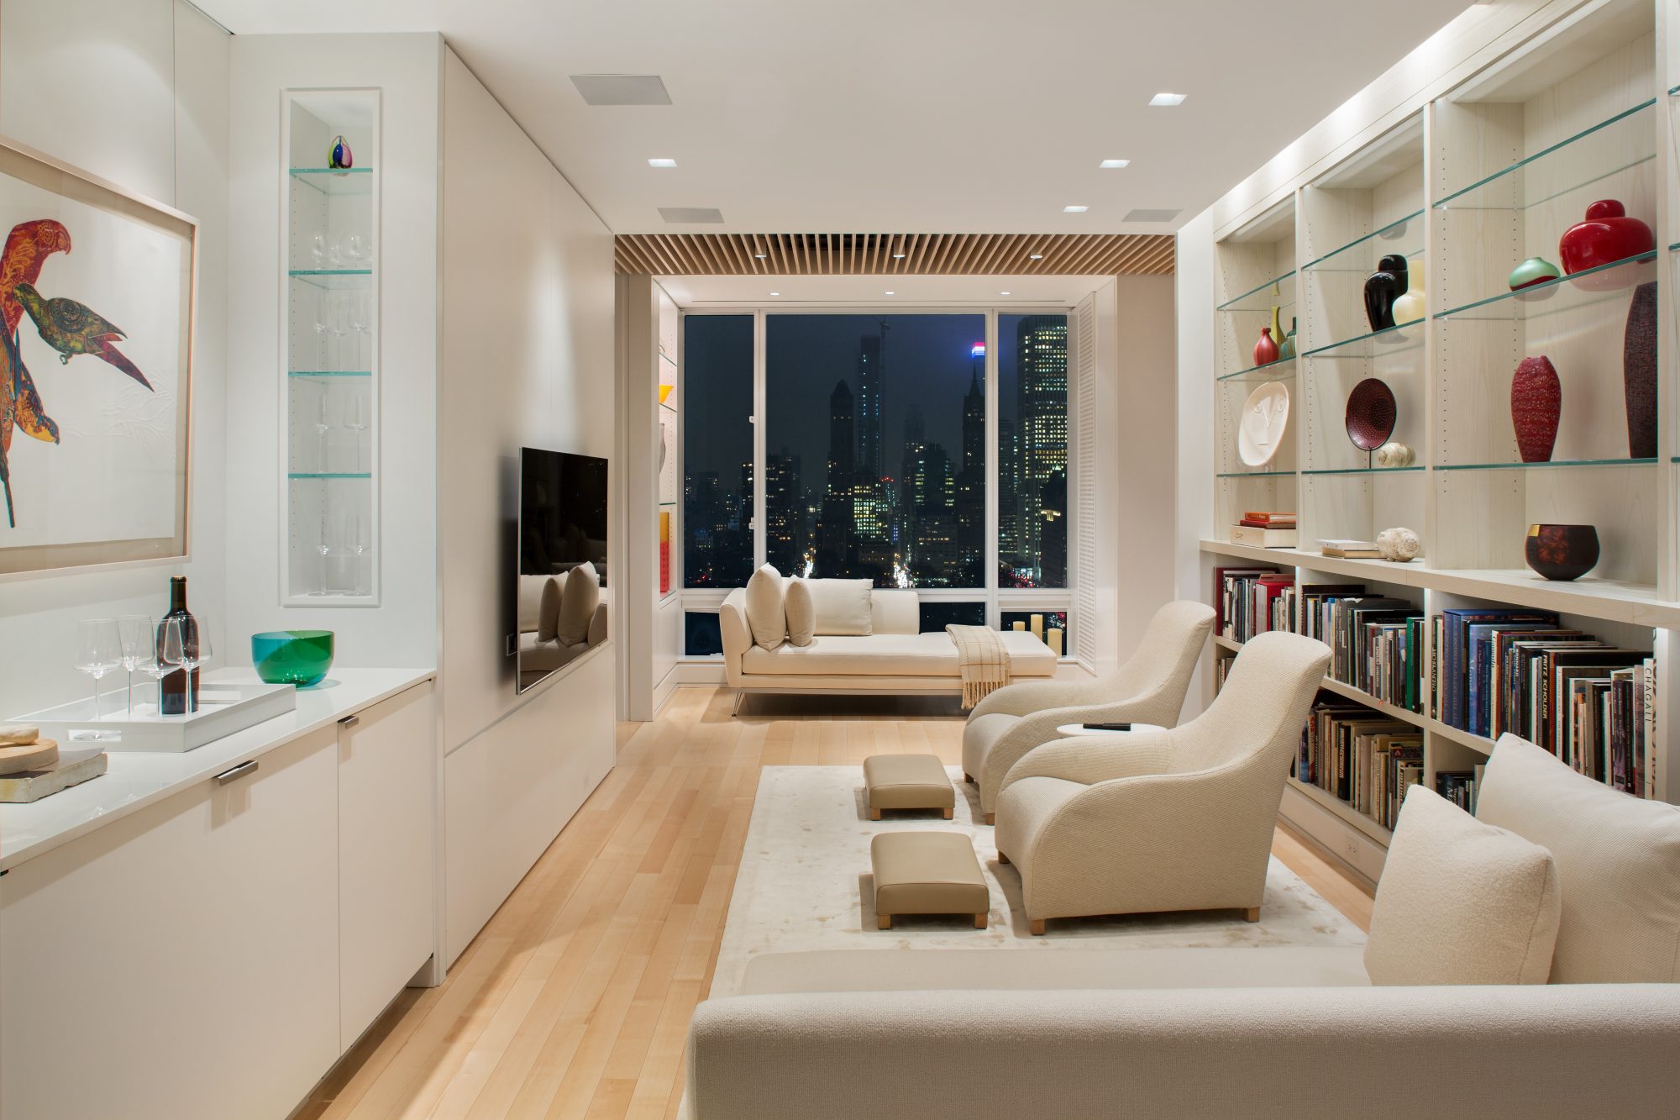
Located on the 23rd floor, this residence was created through the complete gut renovation and combination of two apartments into a single home. The challenge was not simply to join the spaces, but to reconcile two independently constructed residences, with different floor elevations, systems, and existing conditions, within a unified architectural framework.

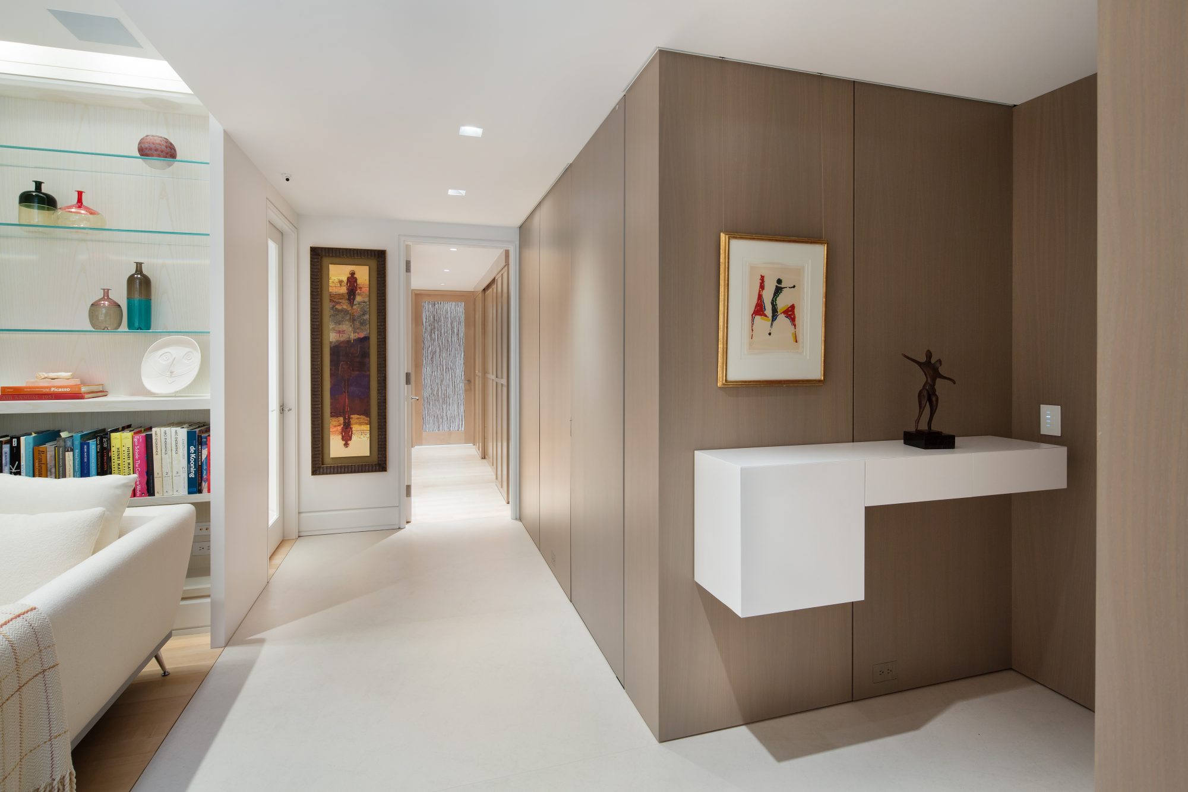
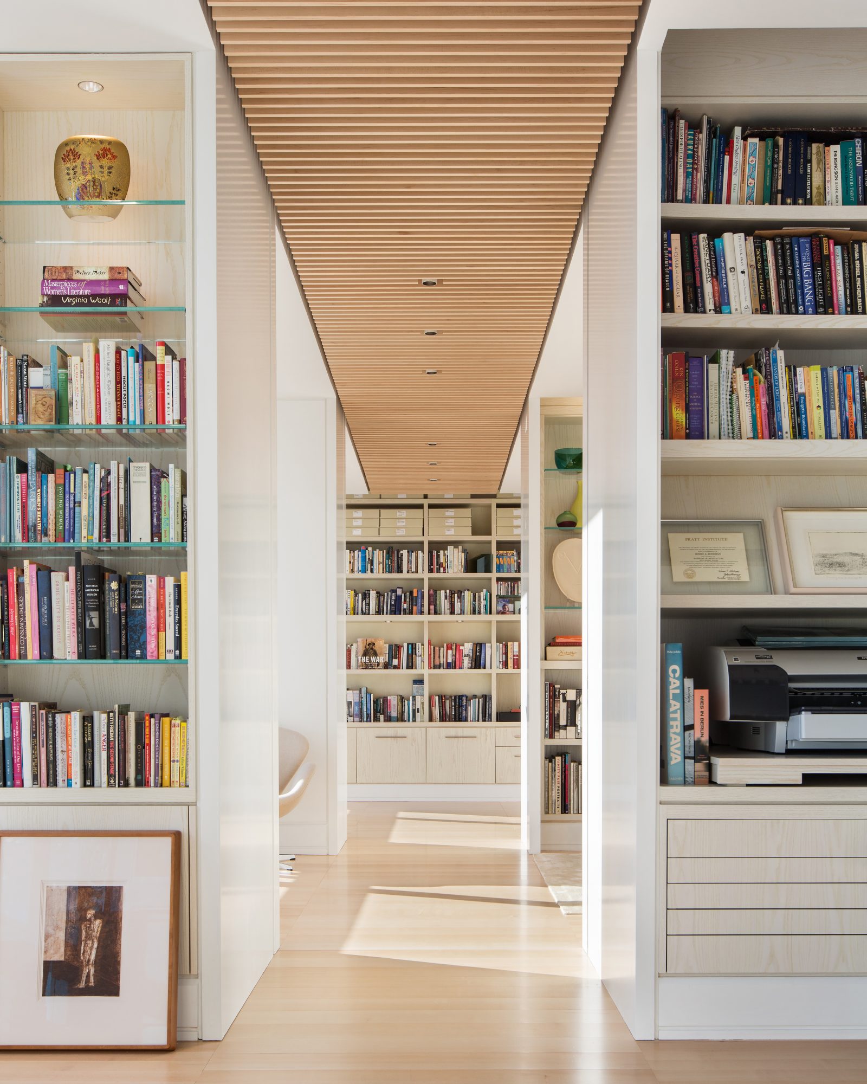
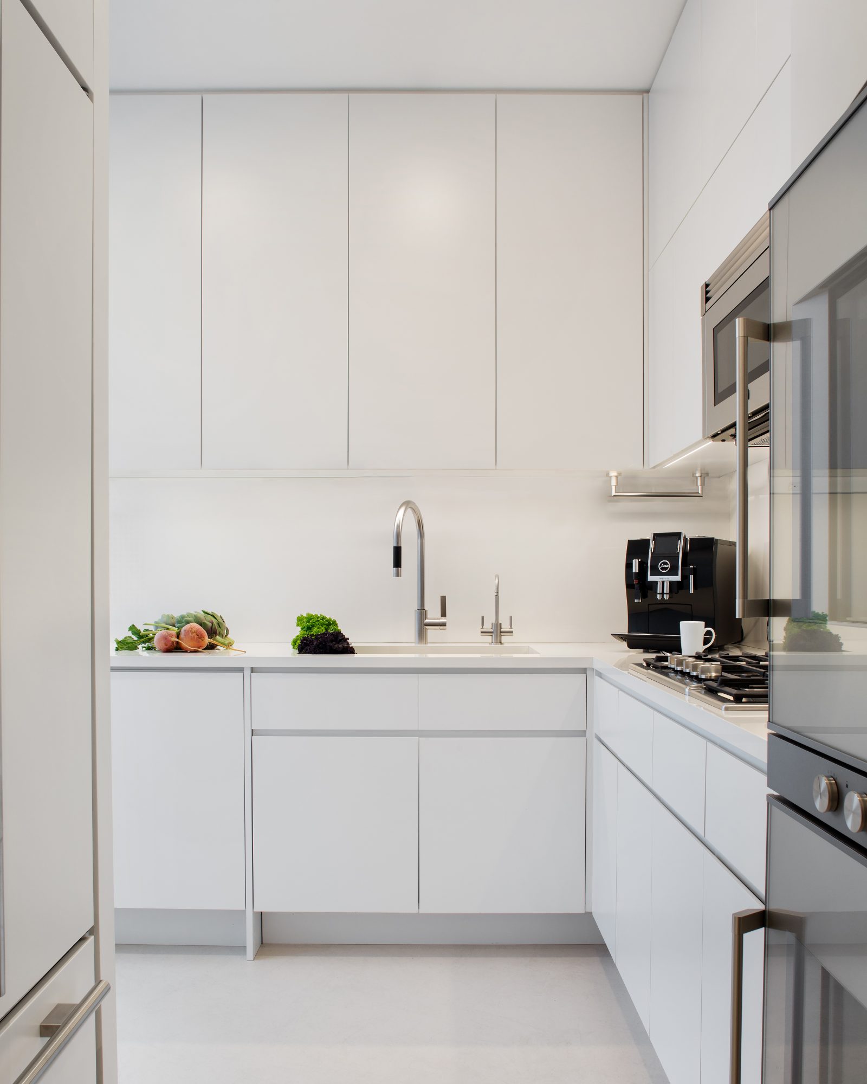
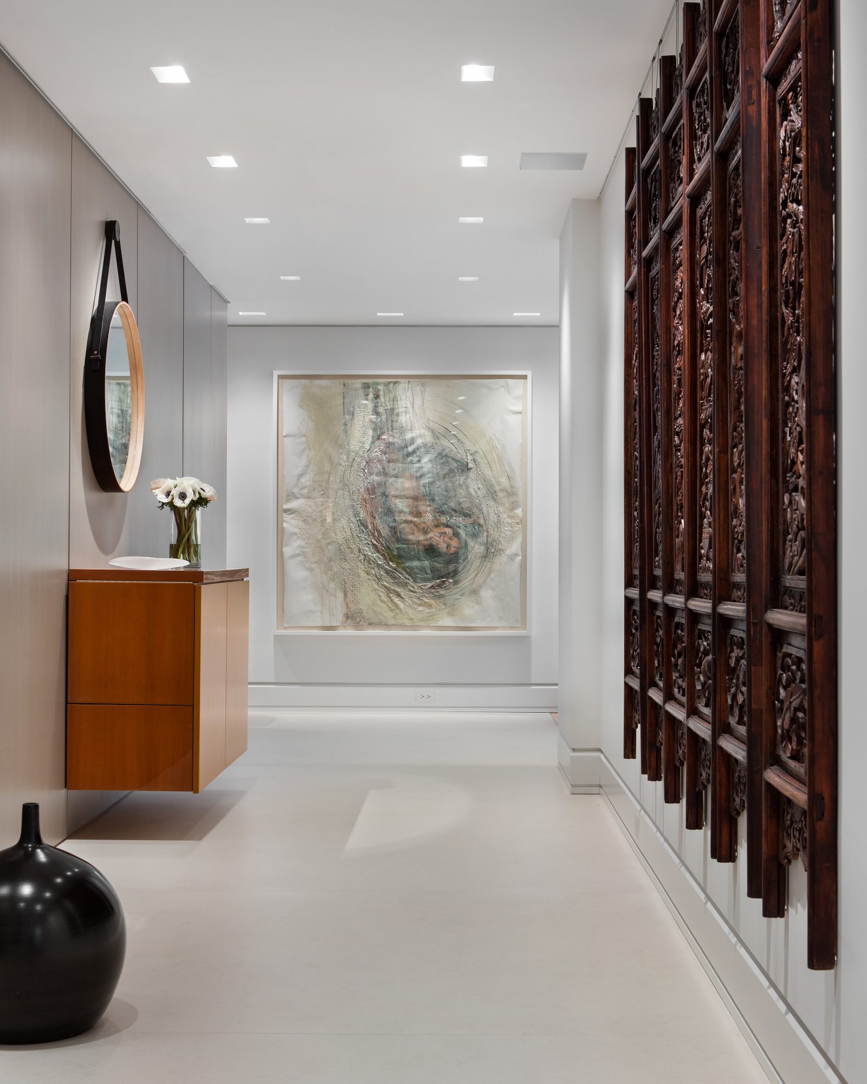
MCM worked closely with the architect and design team to establish a series of precise datum lines that organized the interior. Flooring, wall paneling, doors, thresholds, and millwork were all coordinated against these lines, creating continuity across the combined footprint.

Where the existing floor elevations could not be fully aligned, the transition was absorbed into the corridor through a subtle, carefully calibrated pitch. Wall paneling was similarly sequenced to remain visually square despite variations in the underlying structure.

The completed residence gives little indication that it began as two separate apartments. Its continuity is the product of careful coordination and restraint, with complex existing conditions resolved quietly within the architecture.

Architecture / Interiors Carlton Architecture PC
Photographer Robert Lowell Photography
Next Project — Chelsea Living