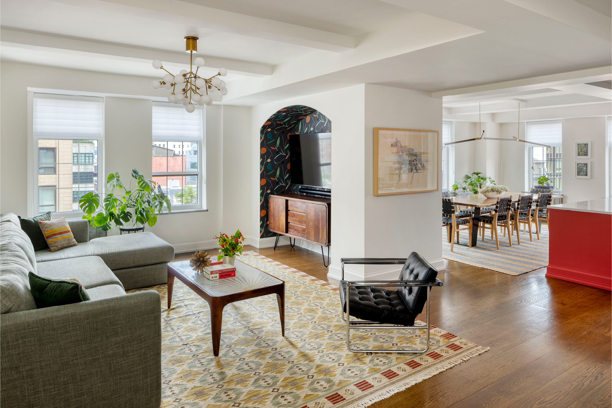
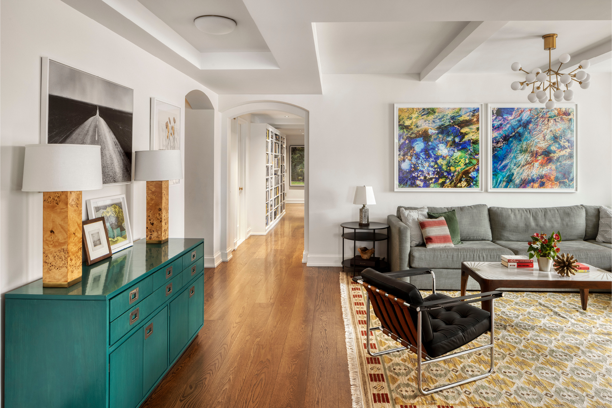
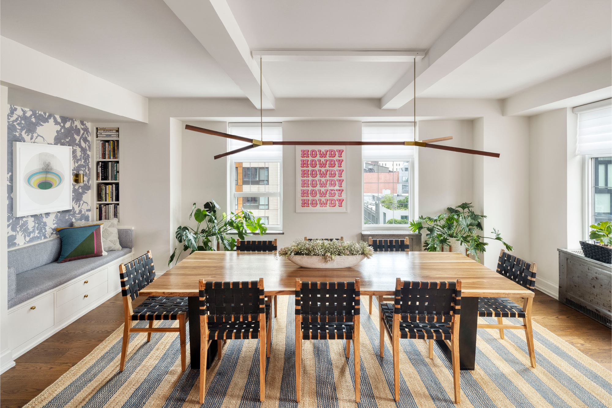
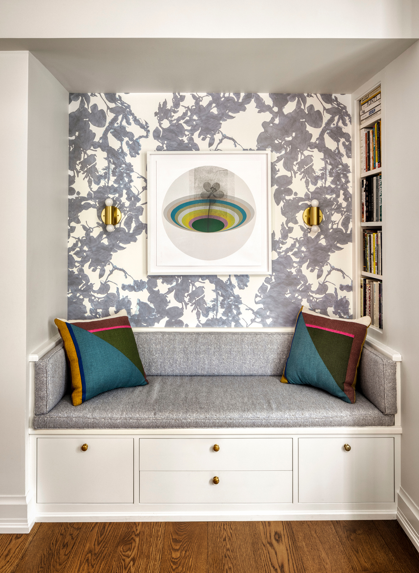
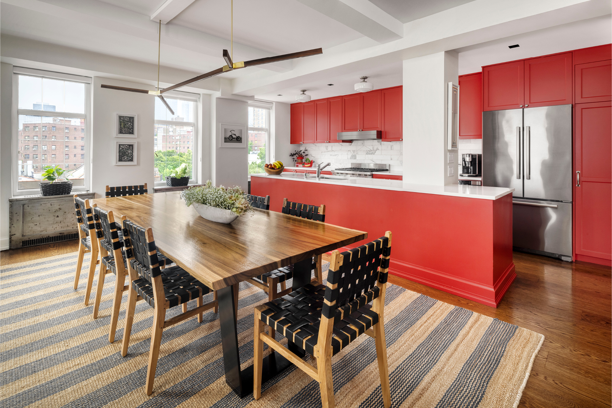
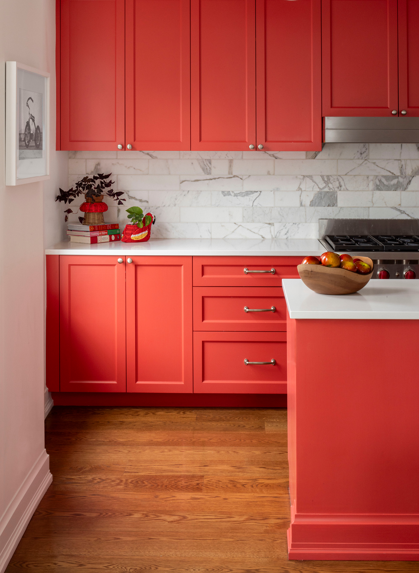
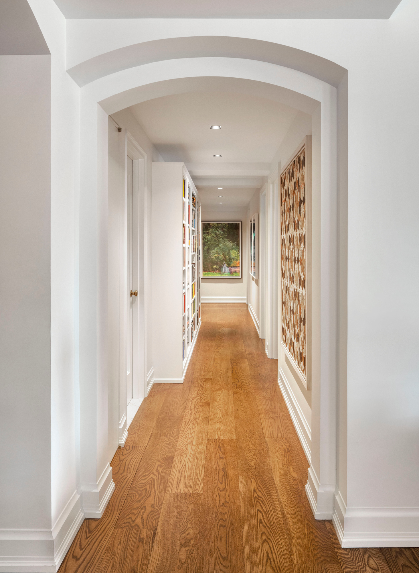
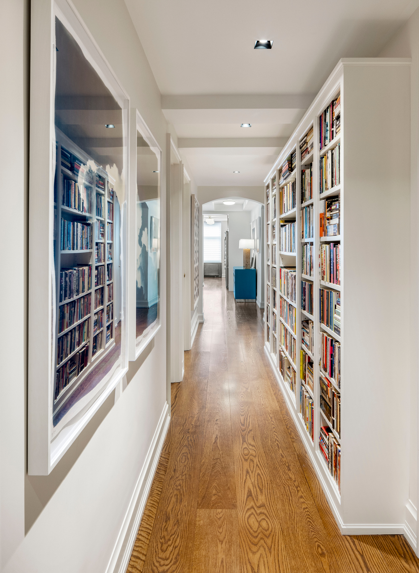
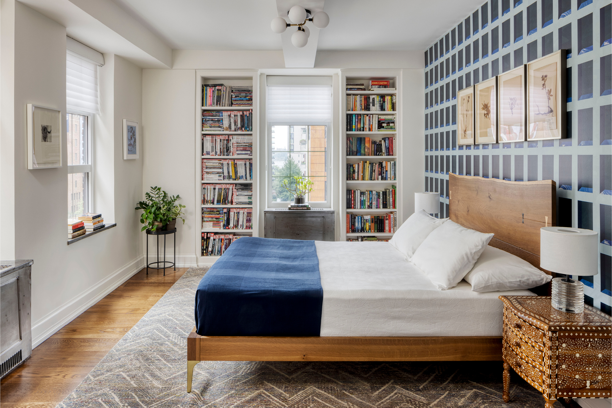
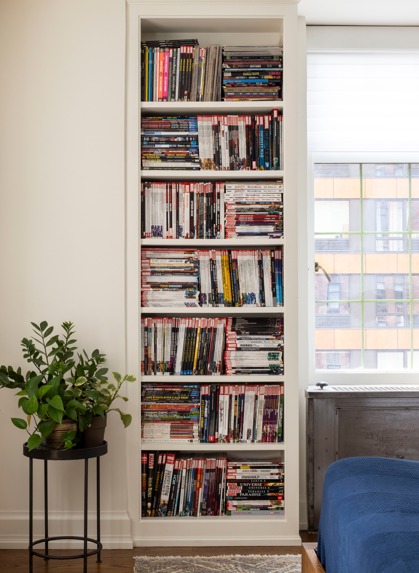
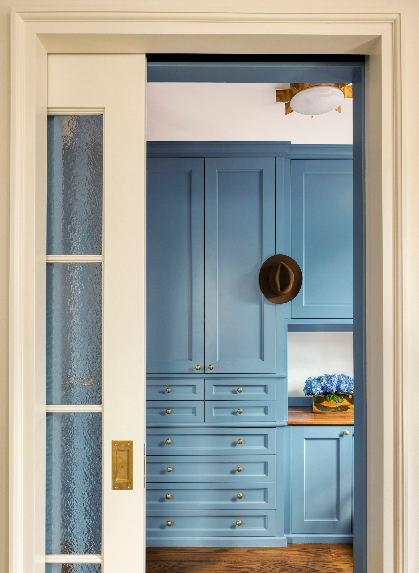
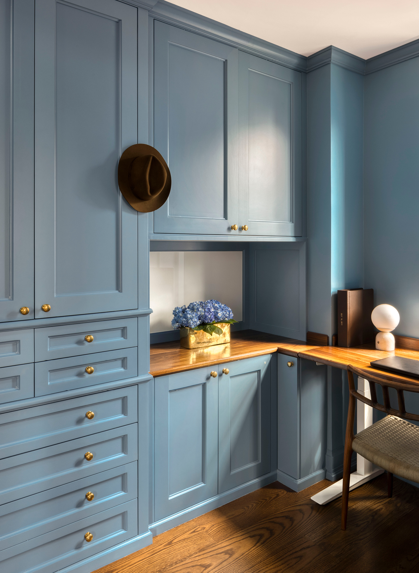
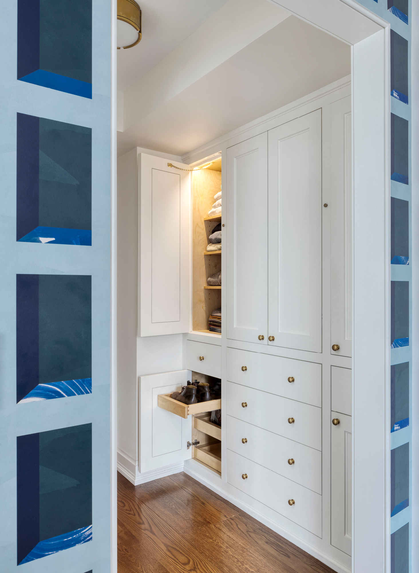
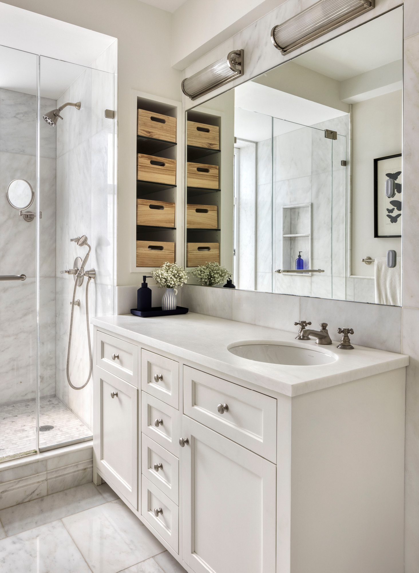
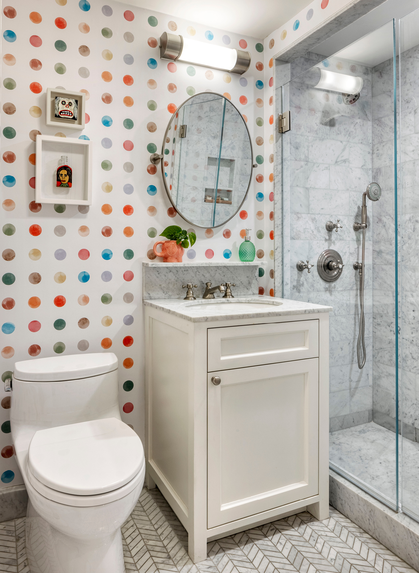
This 2,500-square-foot, three-bedroom, four-bath residence in Chelsea was created by combining two separate apartments, which left a series of irregular ceiling conditions across the new plan. Modified soffits and integrated faux beams resolve the transitions and give the rooms a single architectural language. Custom millwork does the rest of the work: blue built-ins that turn the primary closet into a walnut-accented study with an adjustable-height vanity and desk, a glazed pocket door that gives it privacy without losing light, a red kitchen with a waterfall island, a built-in window seat, and floor-to-ceiling bookcases lining the gallery hall. Original radiators were restored and sealed in their raw metal finish, and small surprises, a concealed shadow box for children’s artwork and a peephole set into a reading nook, reward a closer look.