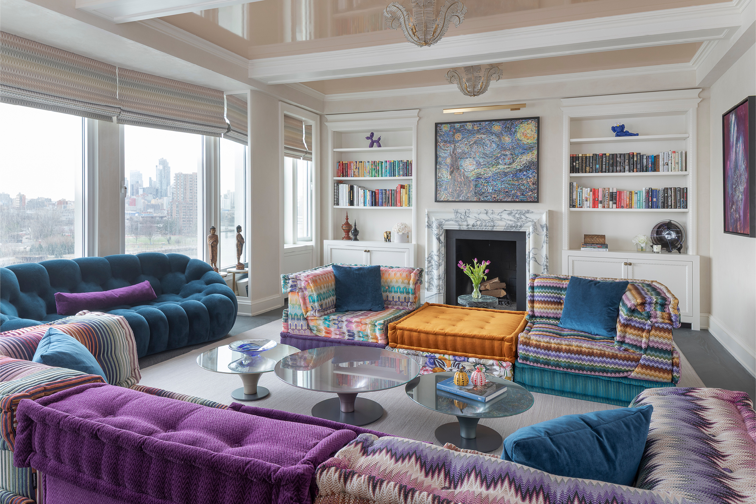
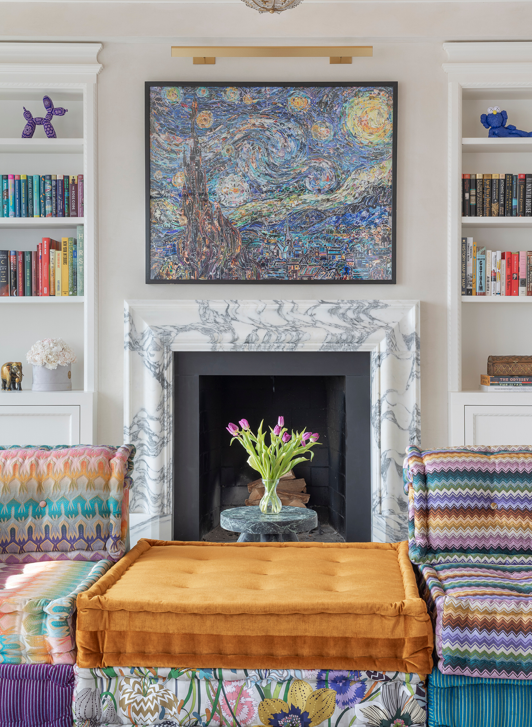
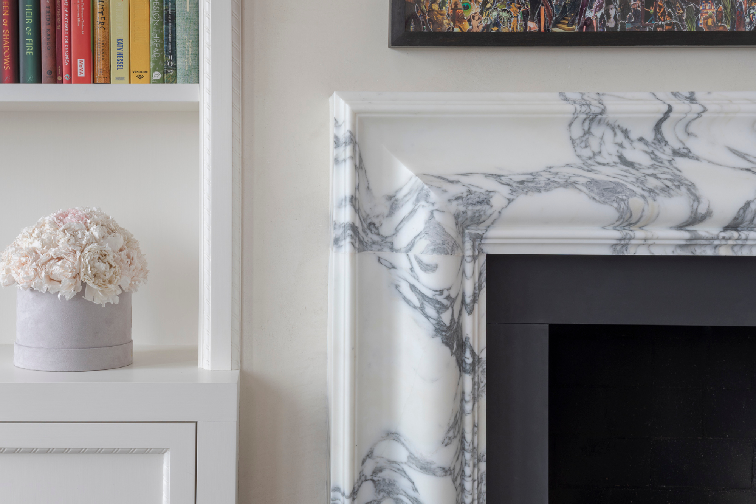
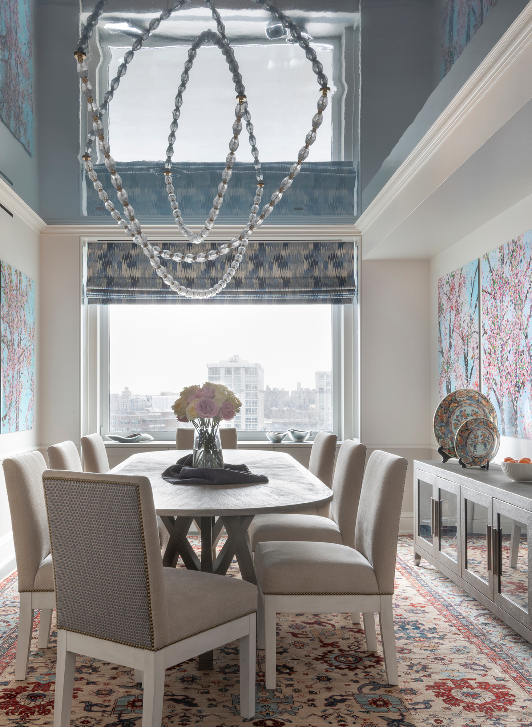
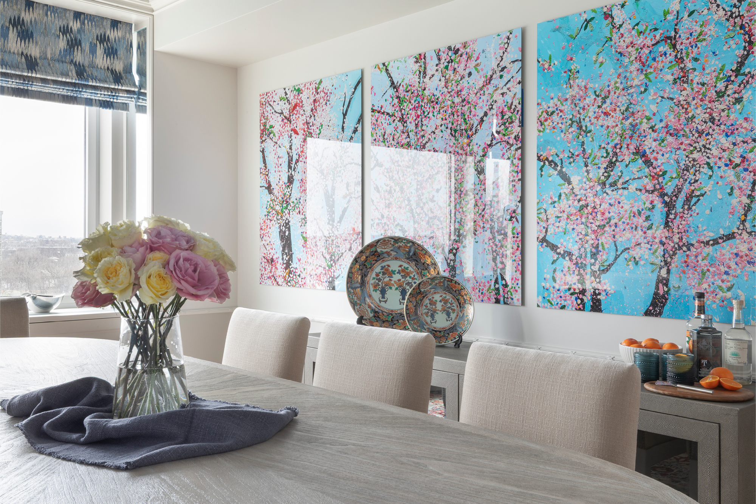
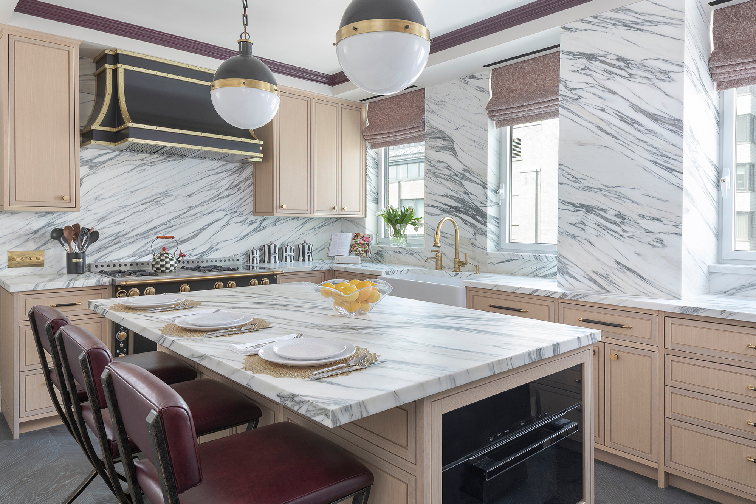
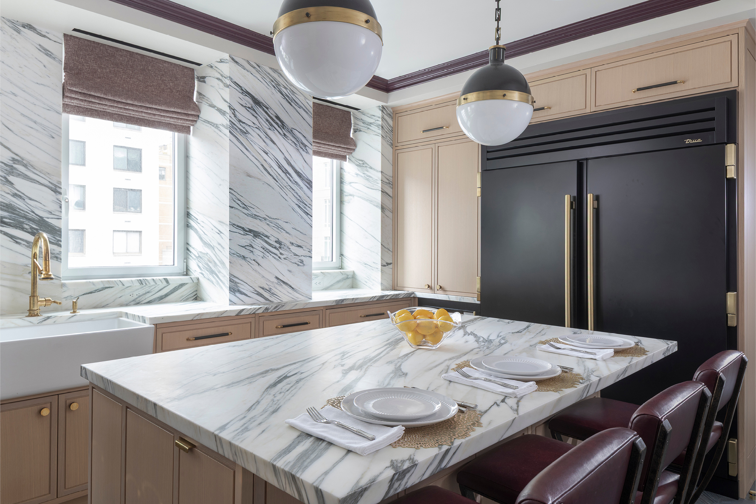
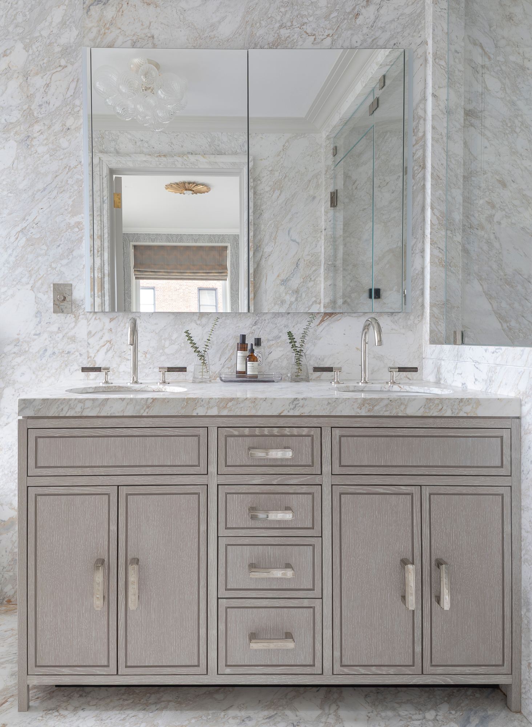
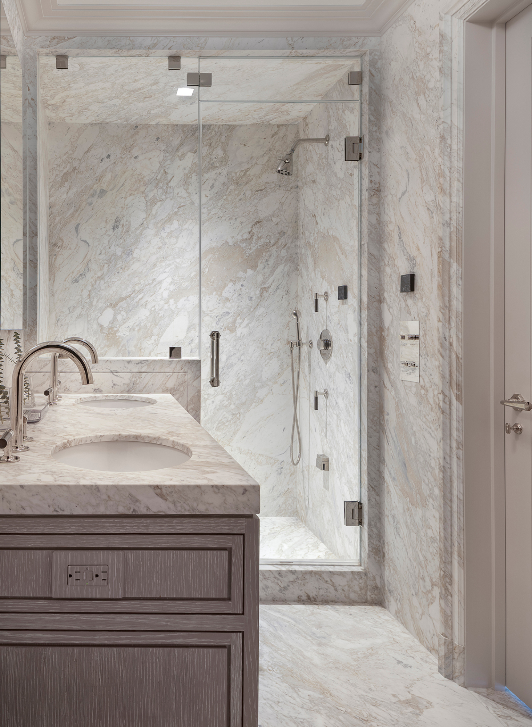
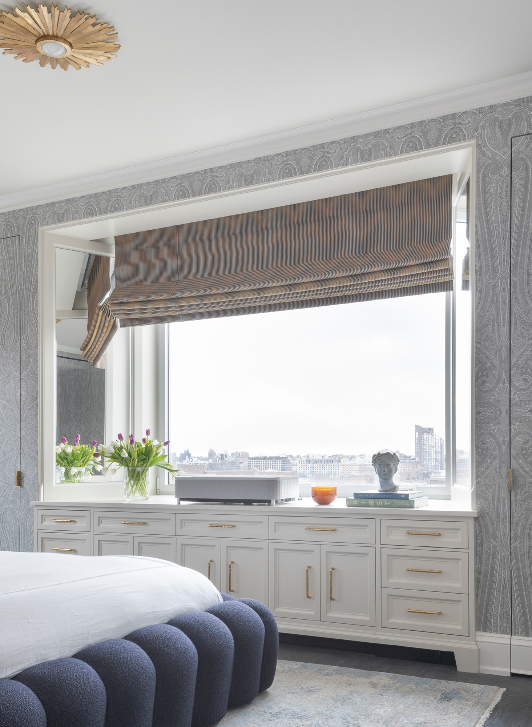
Overlooking the East River, this full gut renovation reimagined a distinguished prewar residence designed in 1929 by Pleasants Pennington and Albert Lewis. The interior was comprehensively reconfigured to maximize natural light and open the living spaces to expansive river views, introducing a contemporary architectural language within the historic building.
From the outset, the owner prioritized uninterrupted views, making expansive glass a defining element of the design. Several new glass units exceeded the dimensions of the building’s entry, requiring careful planning and sequencing. Each unit was hoisted from the street and transported along a designated path through the residence, with portions of the interior intentionally left unfinished to create a clear route for installation. The work required close coordination among the design team, fabricator, rigging and installation crews, and the building’s existing conditions.
The glazing was one element of a larger undertaking, demanding precise coordination of architecture, engineering, logistics, and craftsmanship. The result is a residence transformed around its defining feature: expansive, uninterrupted views of the East River.