
In the late 1920s, Rosario Candela drew the apartment houses that still define Park and Fifth Avenues: galleries, libraries and staircases planned to the inch, for clients who expected a standard of craft the city has been measured against ever since. Nearly a century on, the drawings remain precise. The buildings do not. Behind the plaster are beams no one recorded, conduit run by three generations of electricians, and ceiling heights that show themselves only when a wall comes down.
Every renovation in these buildings begins in that gap. An architect draws a home as it should be. The building answers with what it is. What happens between the two, between the drawing and the finished room, decides whether the home a client walks into is the one that was designed. It is the least photographed part of any project, and the part we think about most.
At this level, every firm can build. Will Martinez, our founder, puts the difference somewhere else: in the ability to meet an unforeseen condition without losing control of the project or sight of its goals. That discipline starts long before construction. We spend preconstruction inside the drawings, detail by detail, looking for whatever might become a problem and removing it while it is still a line on paper.

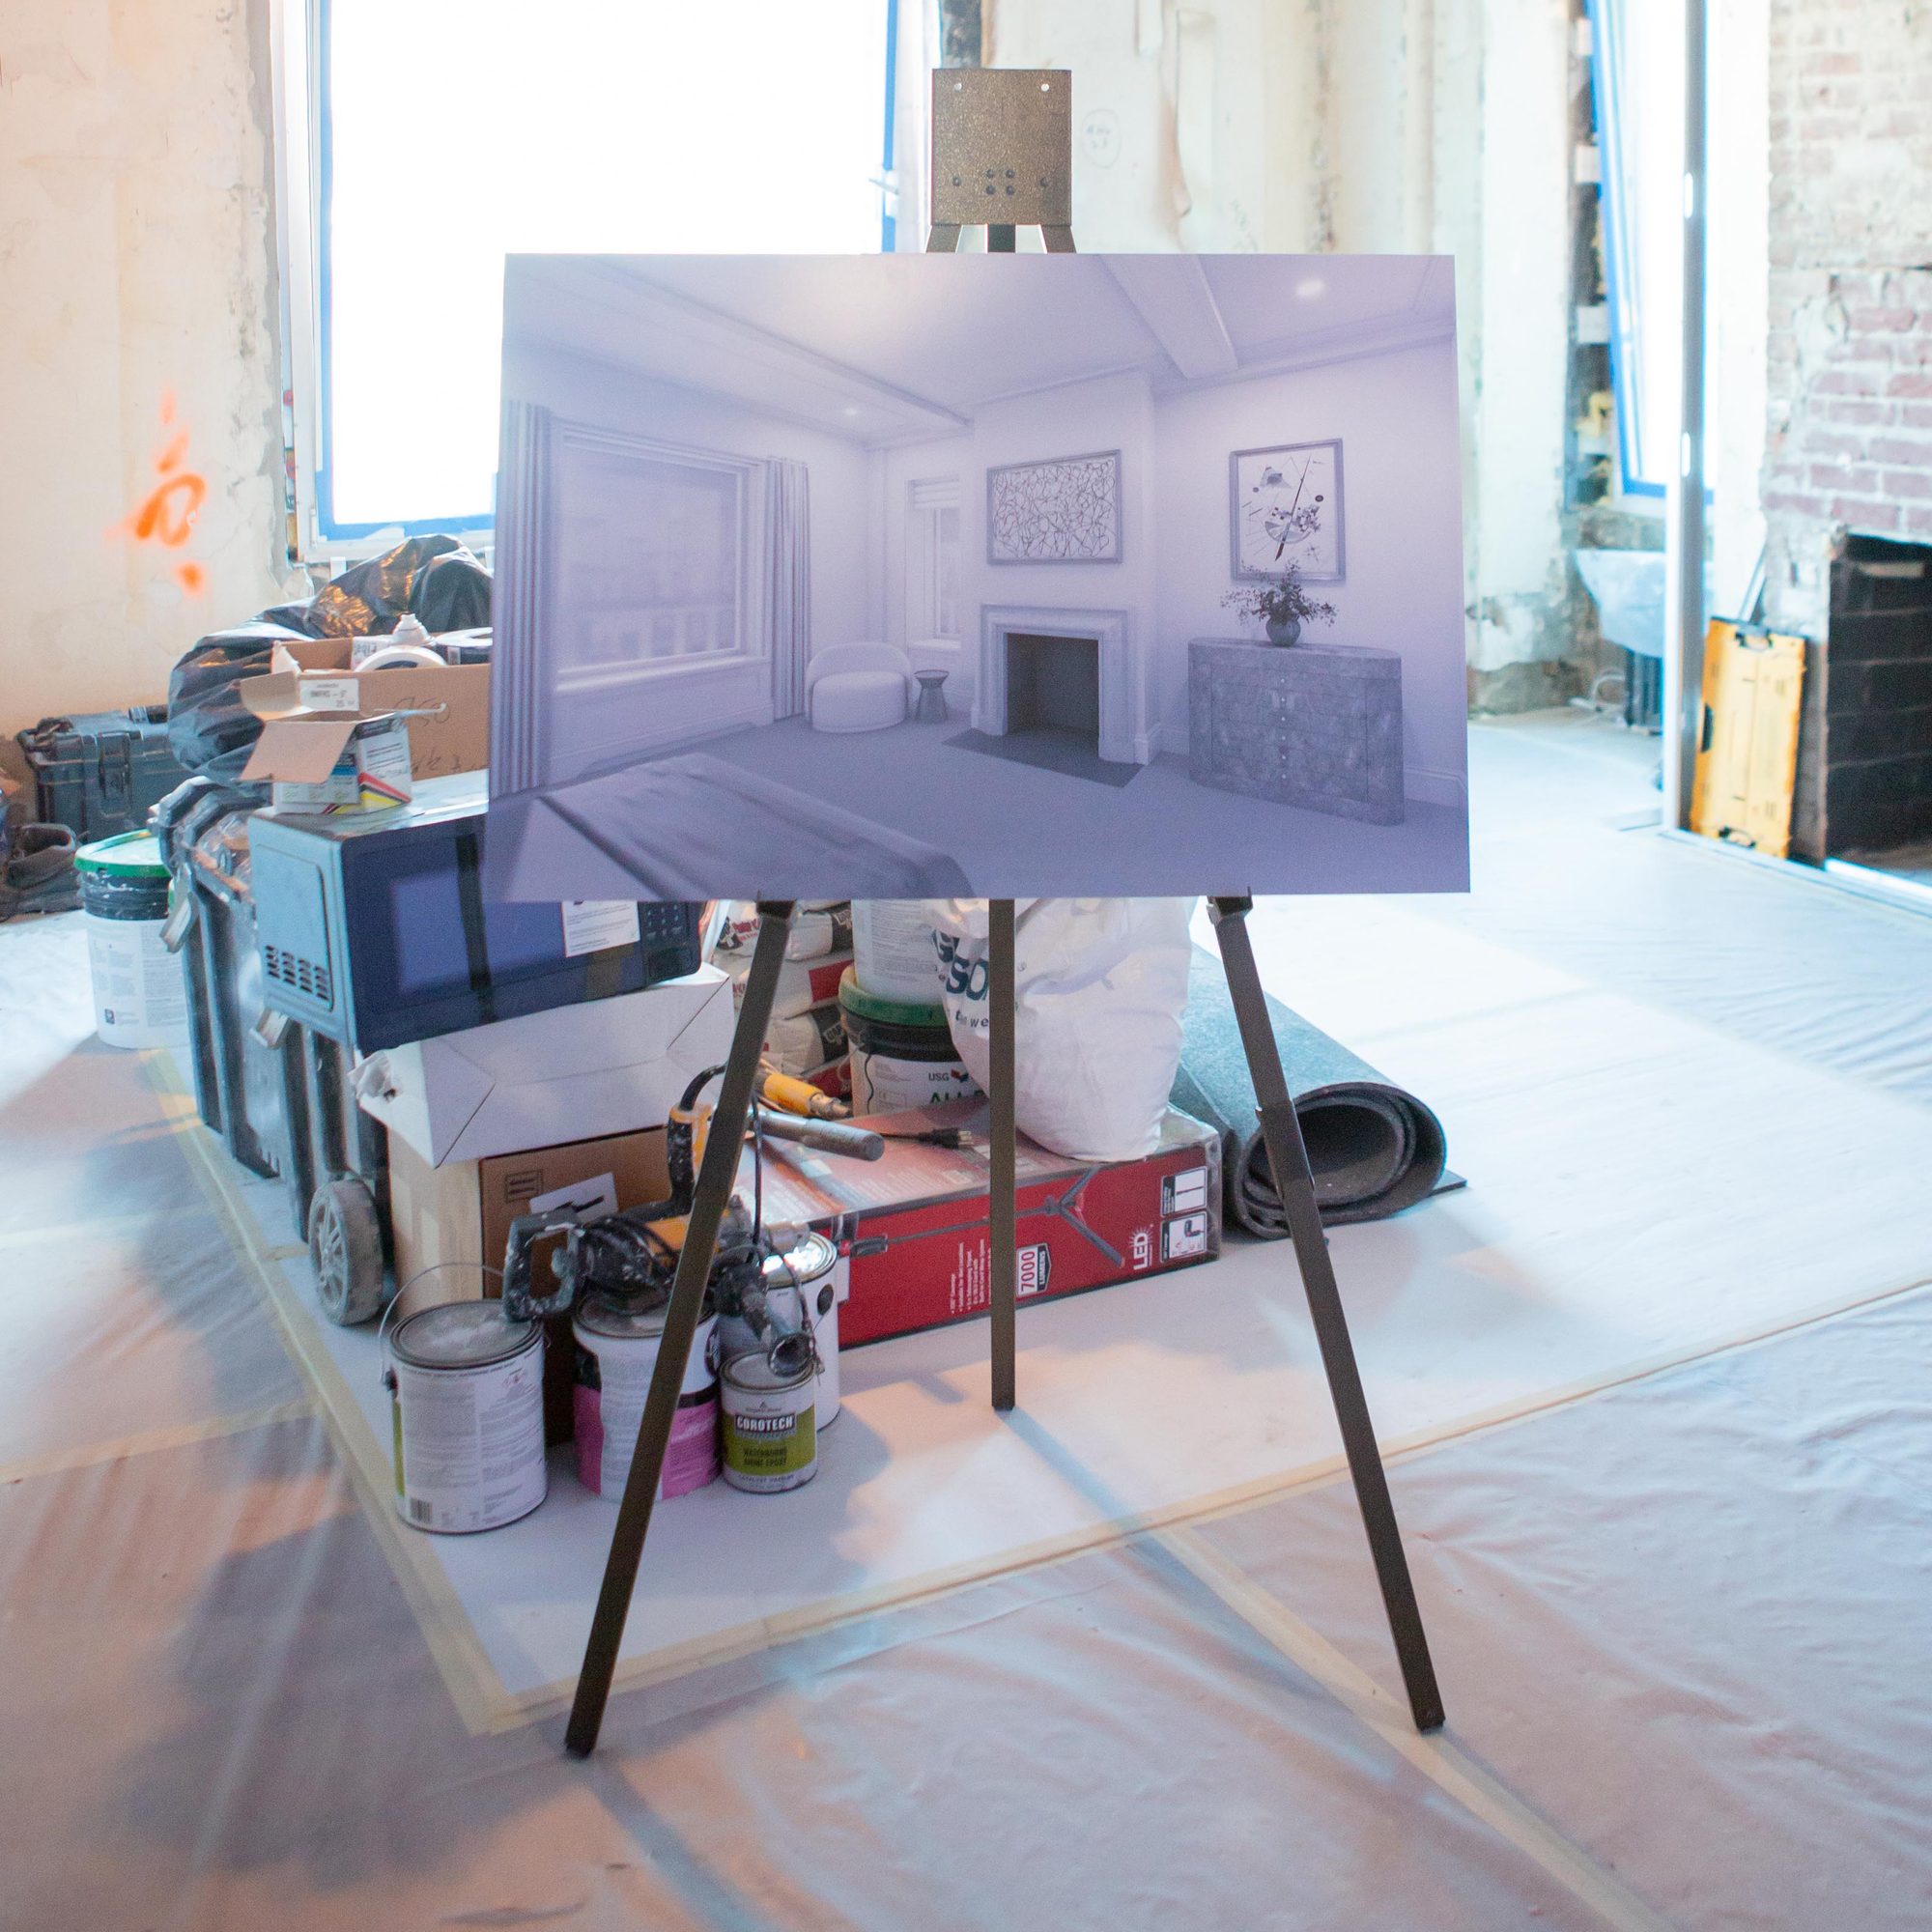
On a full renovation, we scan the apartment as soon as demolition is complete. Two weeks later, a conflict report shows every place the building disagrees with the plan: a column standing in a doorway, a pocket door with no pocket to slide into. We know in week three what would otherwise surface in month three. The scans give back as often as they take away. A closet grows. A hallway widens once the columns are mapped.
Architect Tomer Tal has spent more than twenty years drawing high-end residences in the city, and he is direct about what an architect needs from a builder. Experience comes first. “Goodwill is not going to cut it,” he says. The decisions made early, and the order in which the work is sequenced, carry through everything that follows. The best builders, in his view, do more than read the drawings. They look for ways to make the project better.
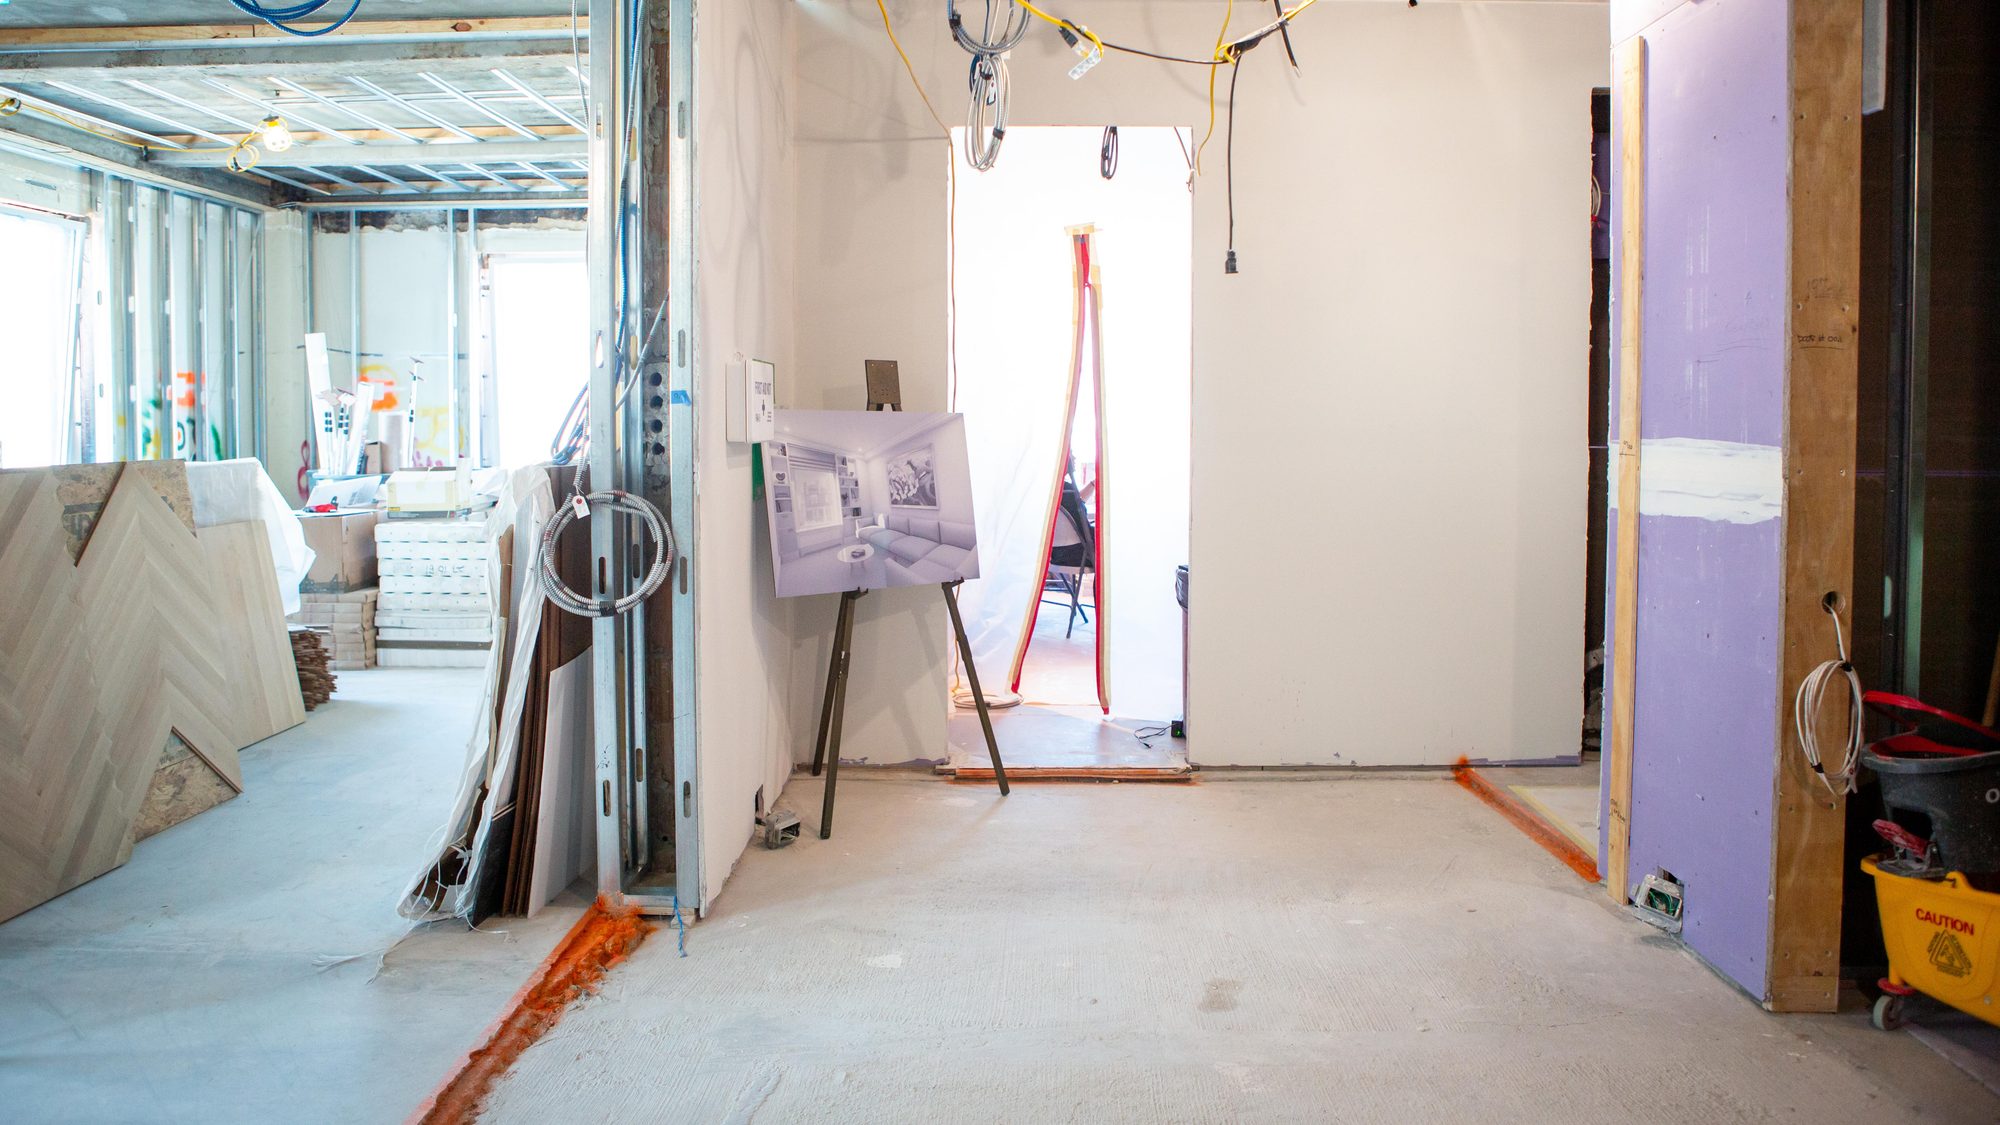
Ask him where a drawing needs the most interpretation and the answer is millwork. It is where the finest details meet material tolerances, building systems and the realities of the site, and where architect, builder and fabricator have to resolve things together. When they do, the result looks effortless. When they don’t, design intent begins to erode. Our answer has not changed in twenty years: get everyone in the room. Carpenter, plasterer and millworker at one table, working out the layers before any of them is built.
Much of what defines a home at this level is never consciously noticed. A molding profile more substantial than anything in a catalog. Wood boards with no short lengths. Solid wood nosing on a shelf, so the edge never cracks or dents. Plaster, millwork and stone that meet as if on purpose. Individually, as Tomer puts it, these sound like minor things. Collectively, they are the difference.
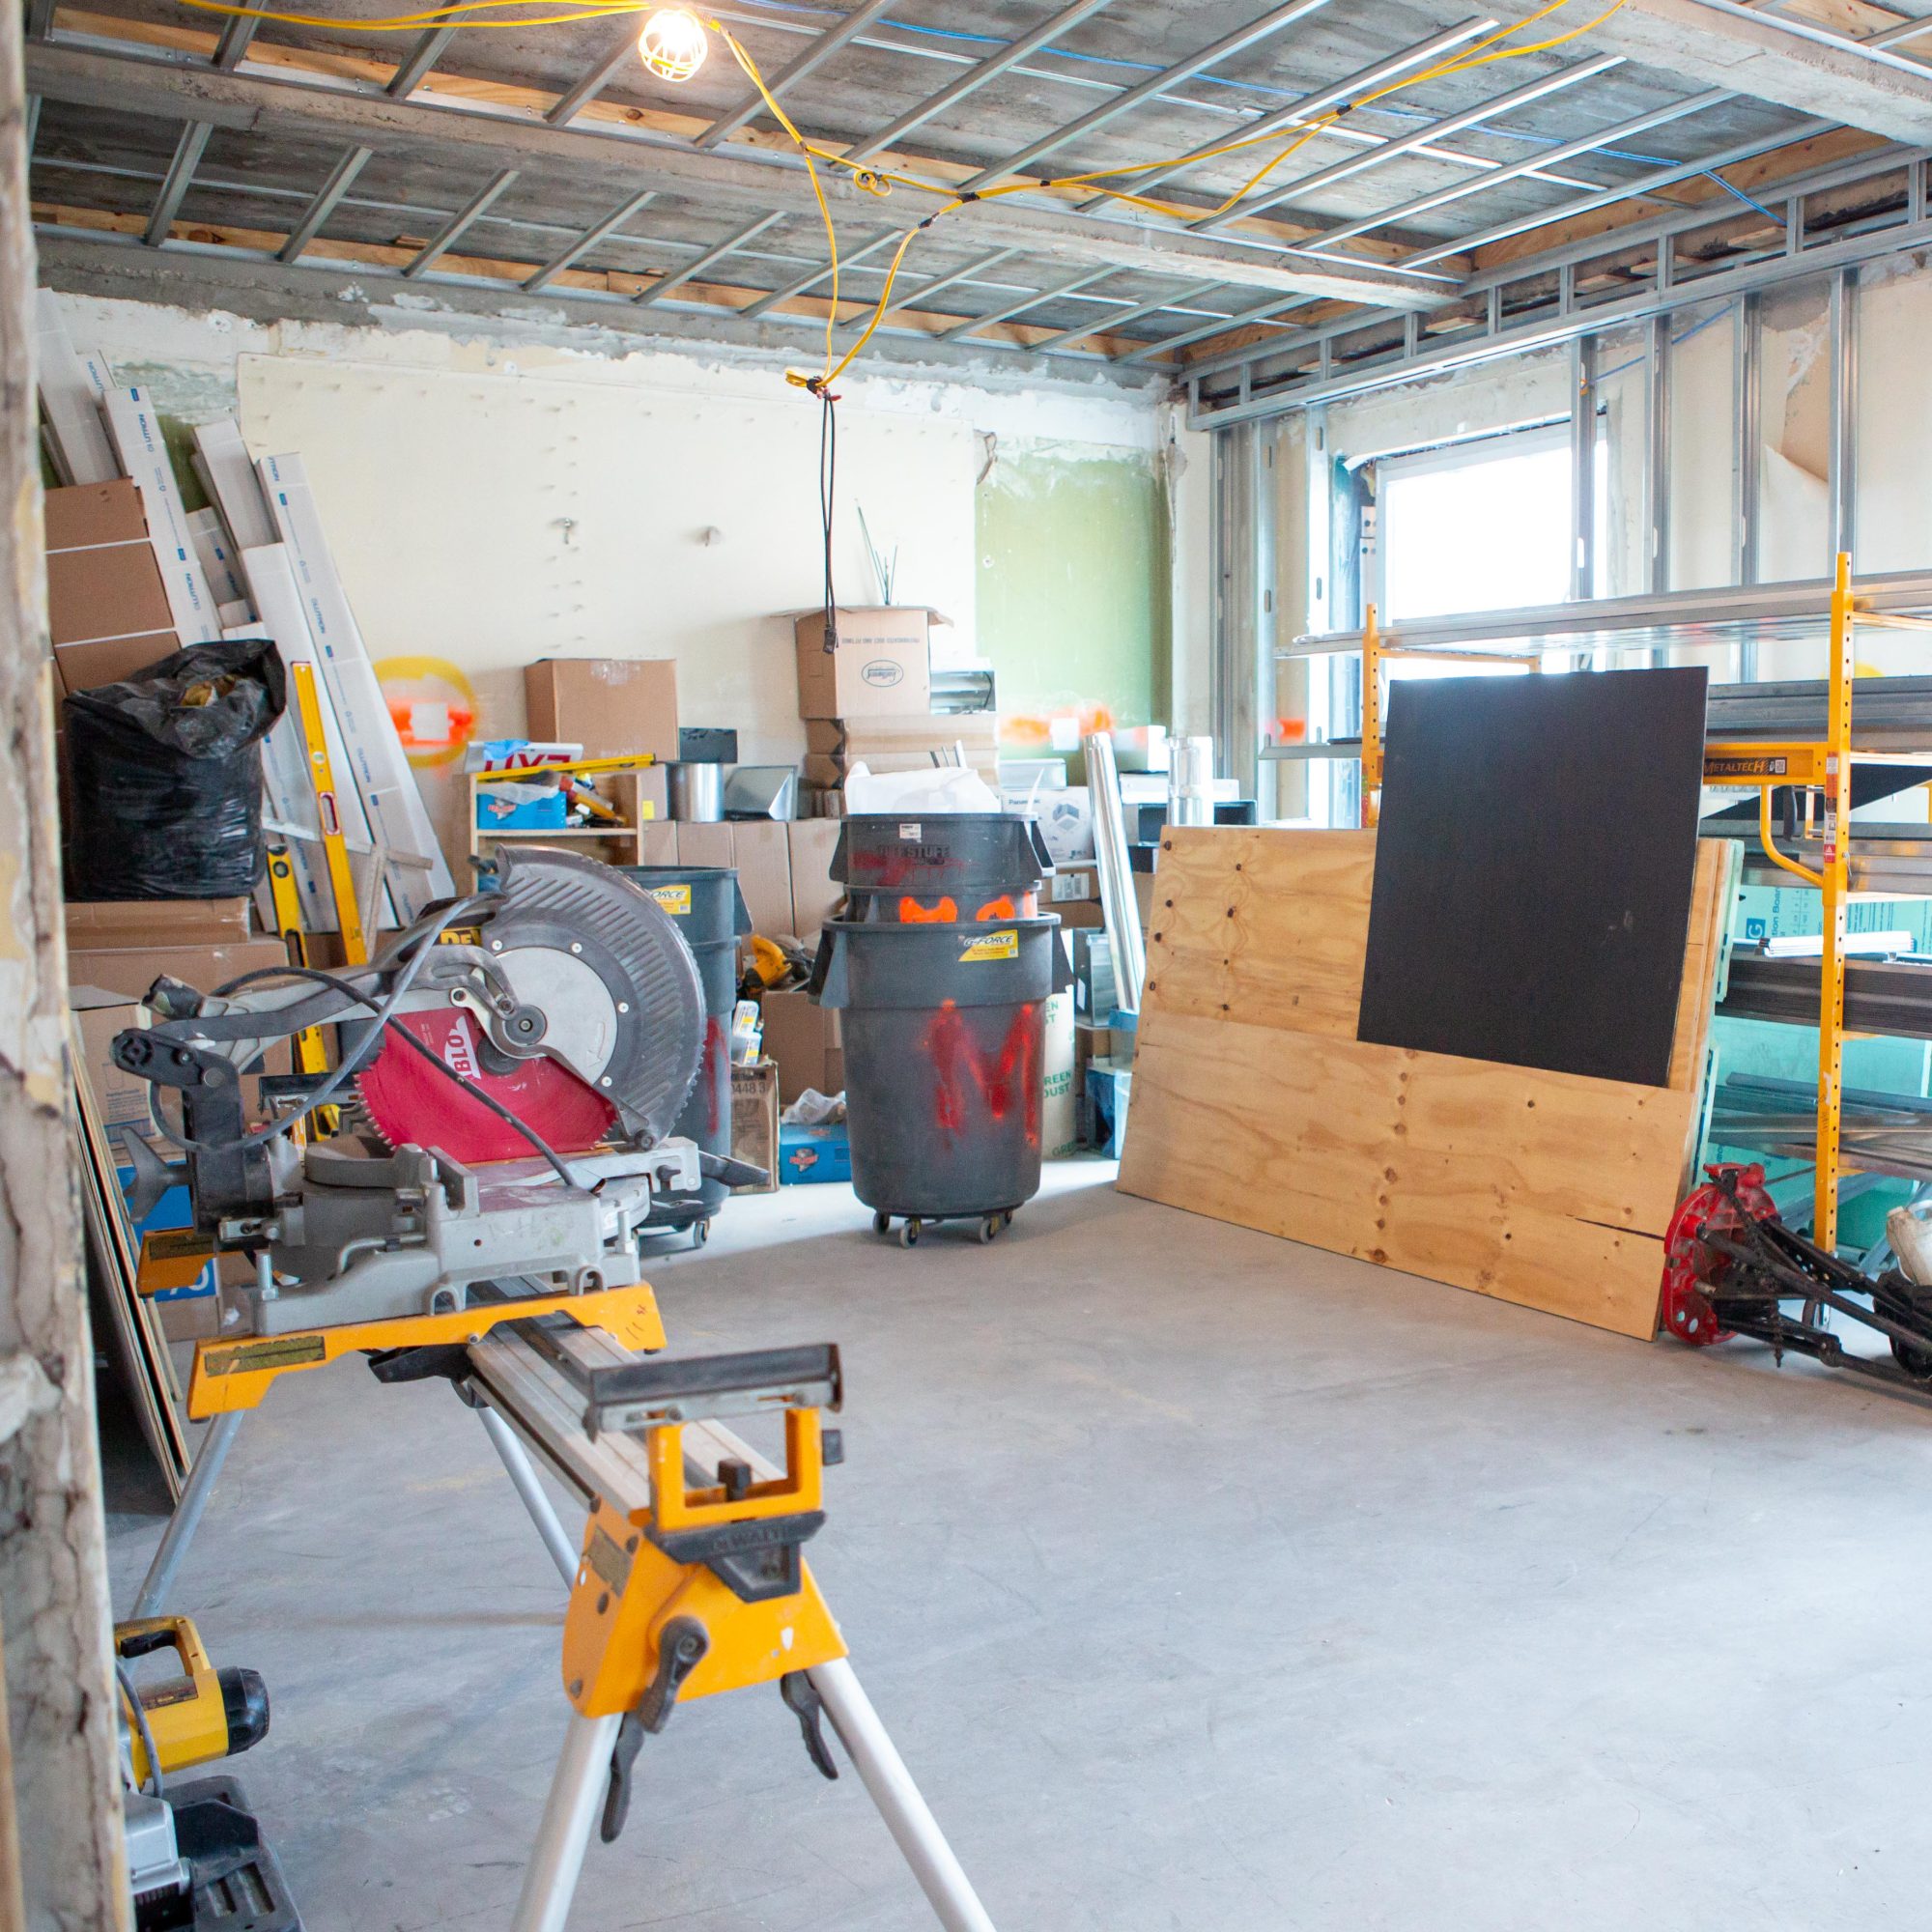

None of it is possible without the people who make it. Most of our trades have worked with Will since his first job, and that trust arrives with us on every project. A new shop earns its place slowly: an insurance audit first, then a visit to watch work move from shop drawing to finished piece, and to learn who does the finishing and who does the install. Anyone can make a shop drawing look beautiful. We want to know whether the piece will last.
On June 18, we brought this conversation into the open, and onto the job site. Friends from New York’s architecture, design and publishing communities joined us inside a Park Avenue residence under construction, where Lauren Luskey, our Director of Business Development, led Will and Tomer through an evening of questions about what happens between the drawings and the finished space. Dinner followed at The Lotos Club. Asked when he relies on a builder most, Tomer said there is no single moment. He wants someone who is there before construction begins, and who still shows up when the client calls five years later.
Tomer left the room with an image that evening. The architect is the composer. The builder is the conductor. One writes the piece. The other gathers the people, the materials and the timing that let it be heard as written. A finished room should look as though nothing was ever in its way. Making it so is the work. •

Stay Connected
News, new work, and a closer look at how we build.