






Return to Projects

Martinez Construction Management New York

MCM NYDowntown Loft

Downtown Loft

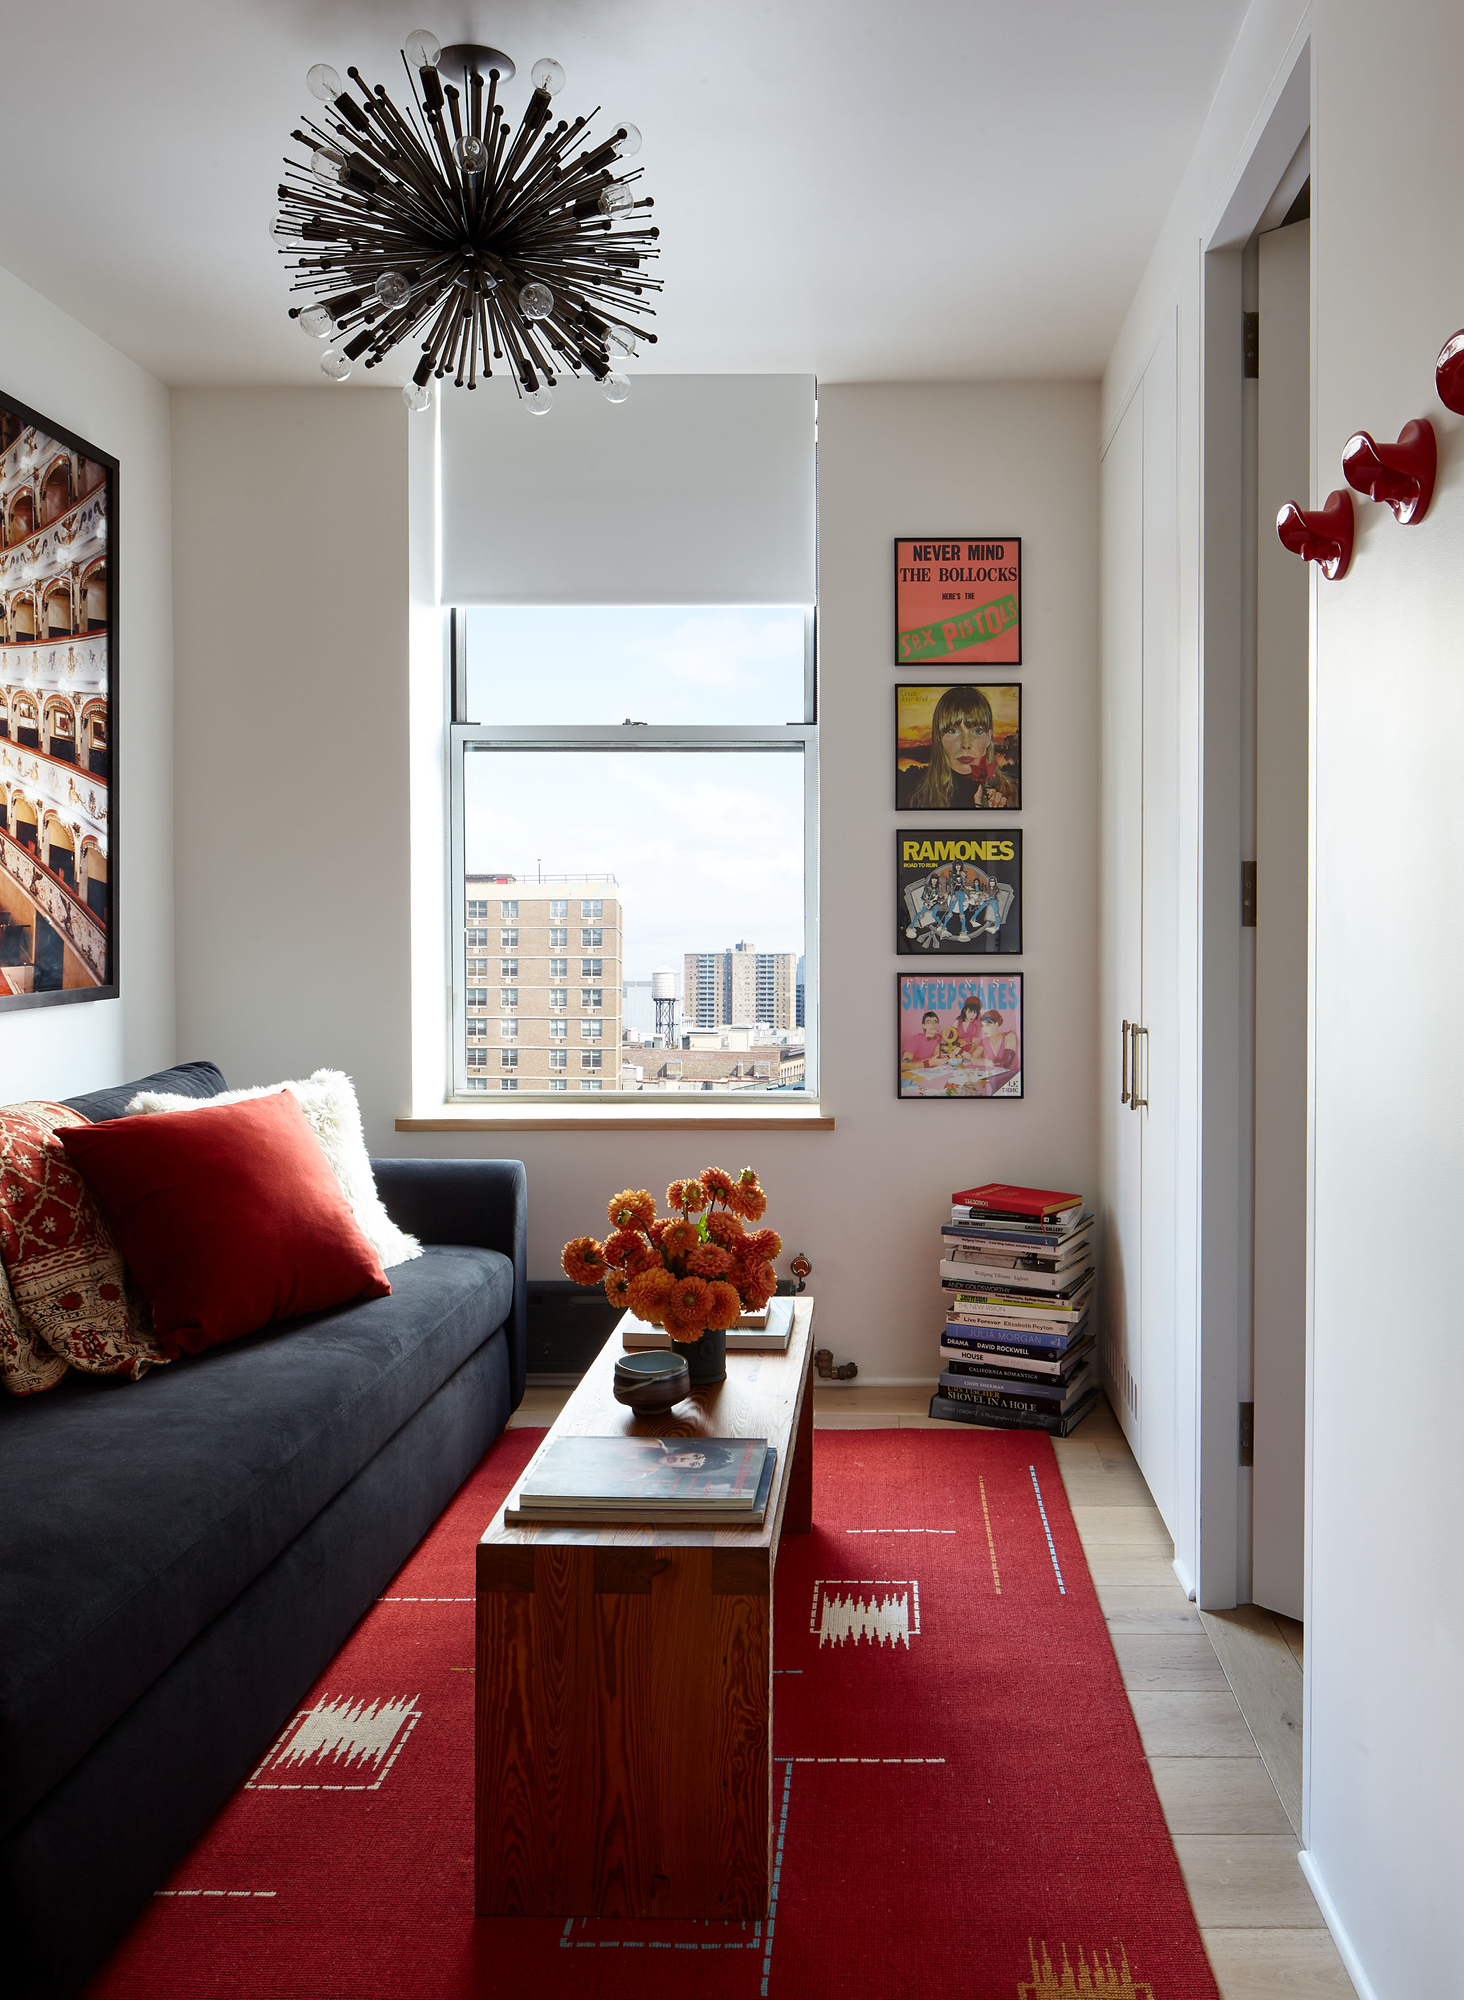
Set within a turn-of-the-century manufacturing building in the East Village, this duplex loft was defined by thirteen windows, a solarium, and a client whose passion for art and design informed every decision.

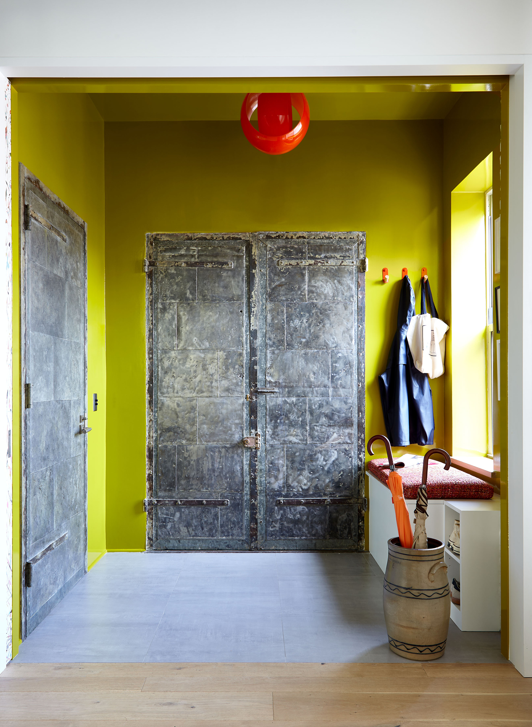
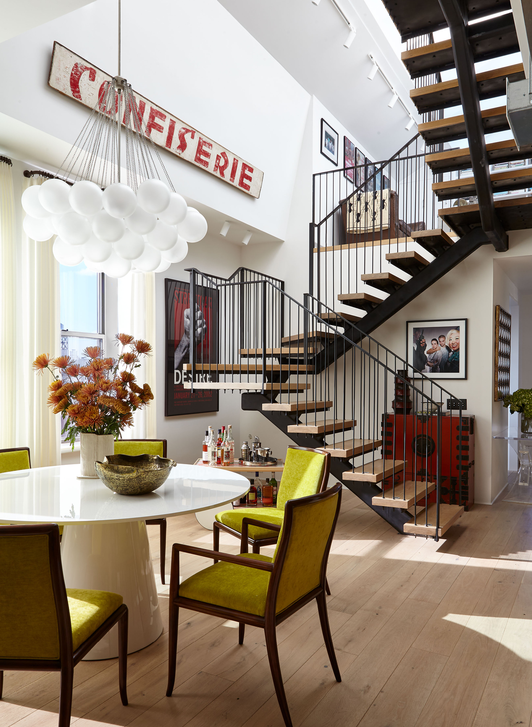
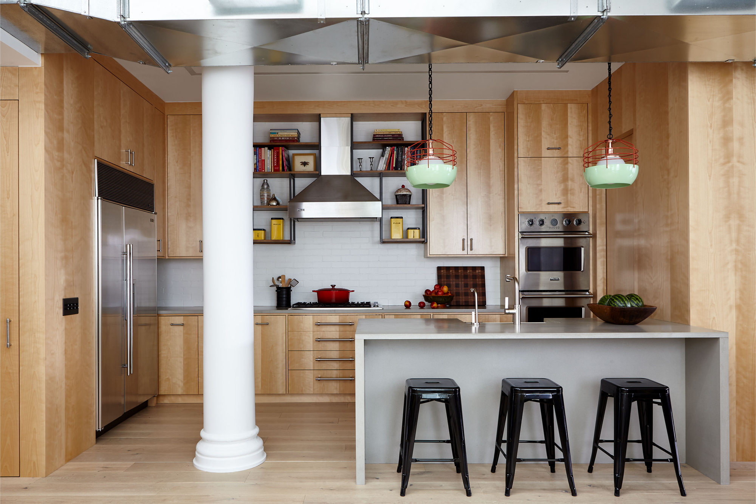
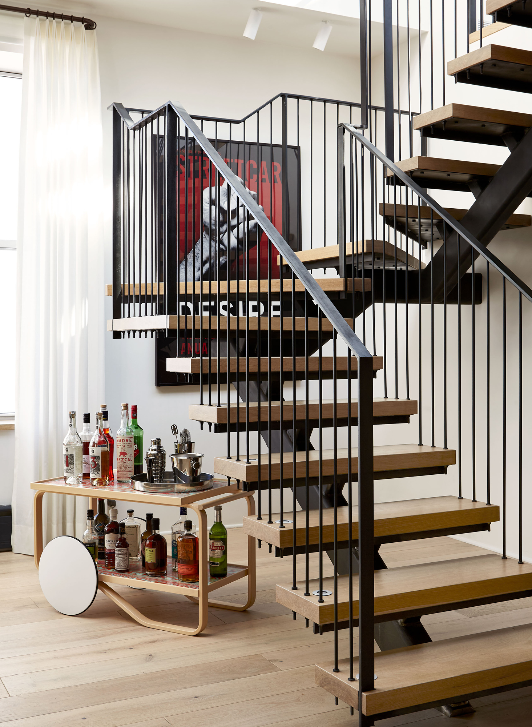
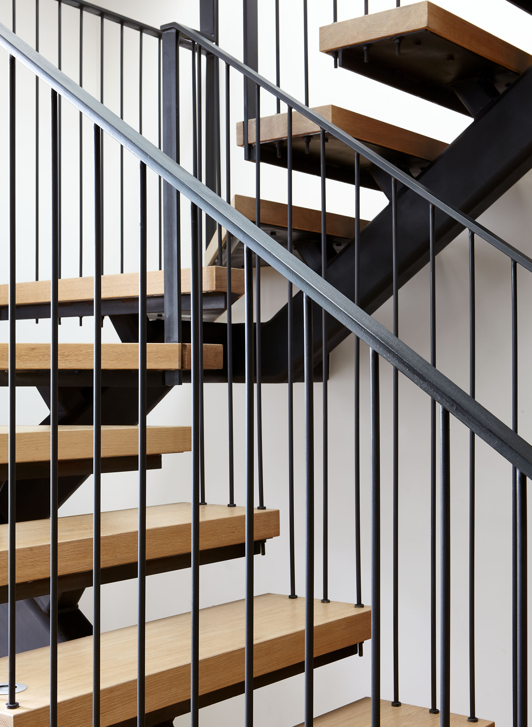
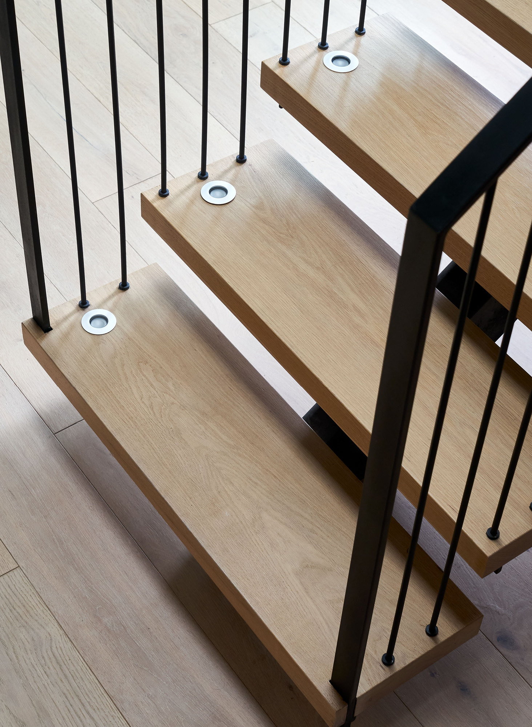
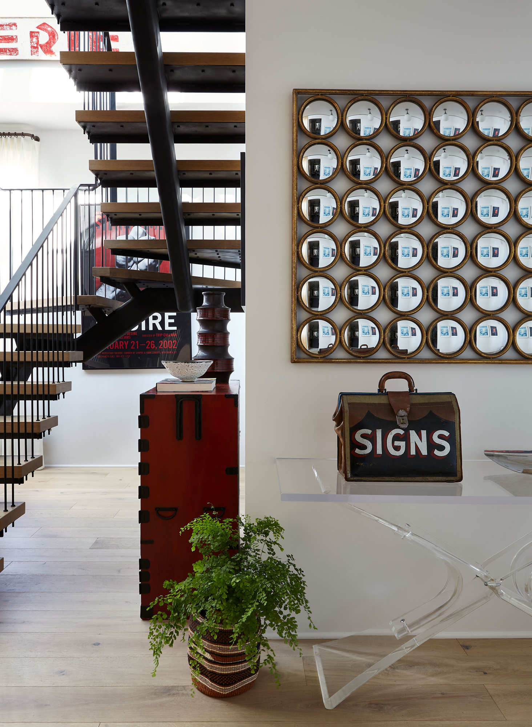
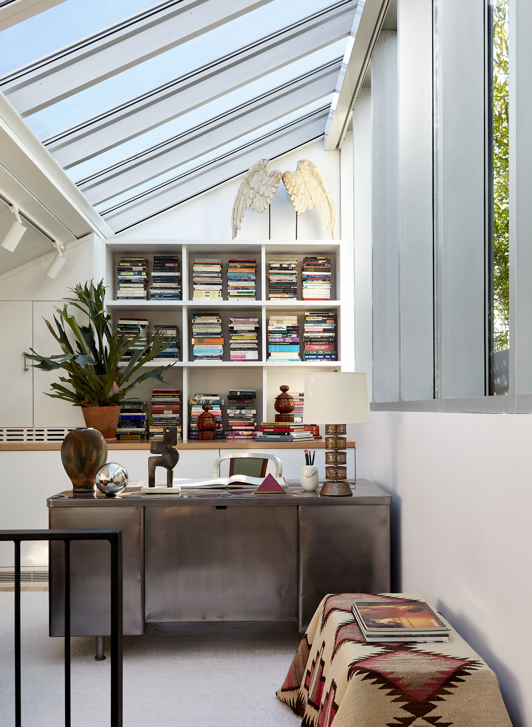
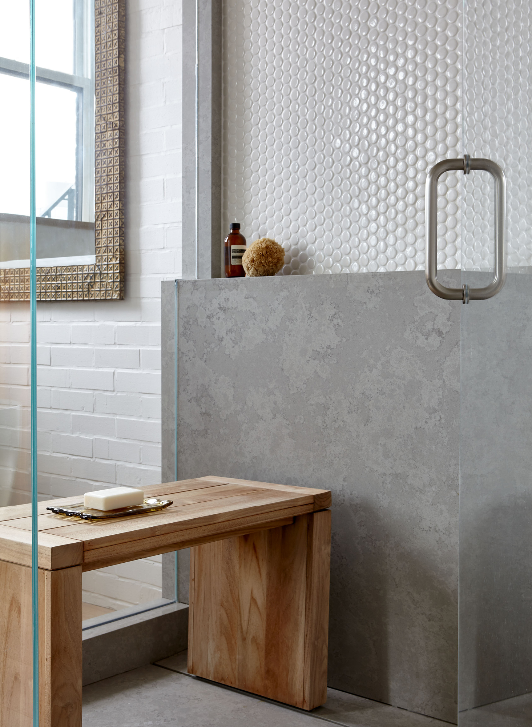
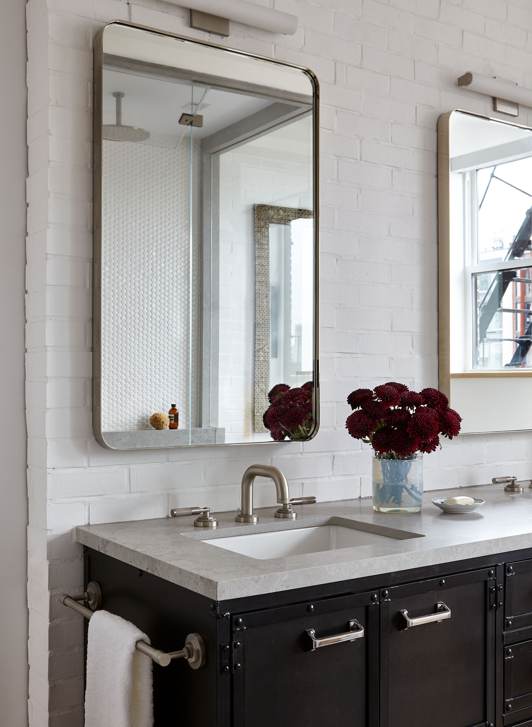
The space was reimagined to bring greater openness and refinement to its industrial character. The mezzanine was reduced by half, allowing light from the solarium to reach the rooms below, and replaced with a floating steel-and-oak staircase. Bathrooms were rebuilt from the studs, the elevator vestibule was transformed into a gracious entry, and an enclosed kitchen became an open service core.

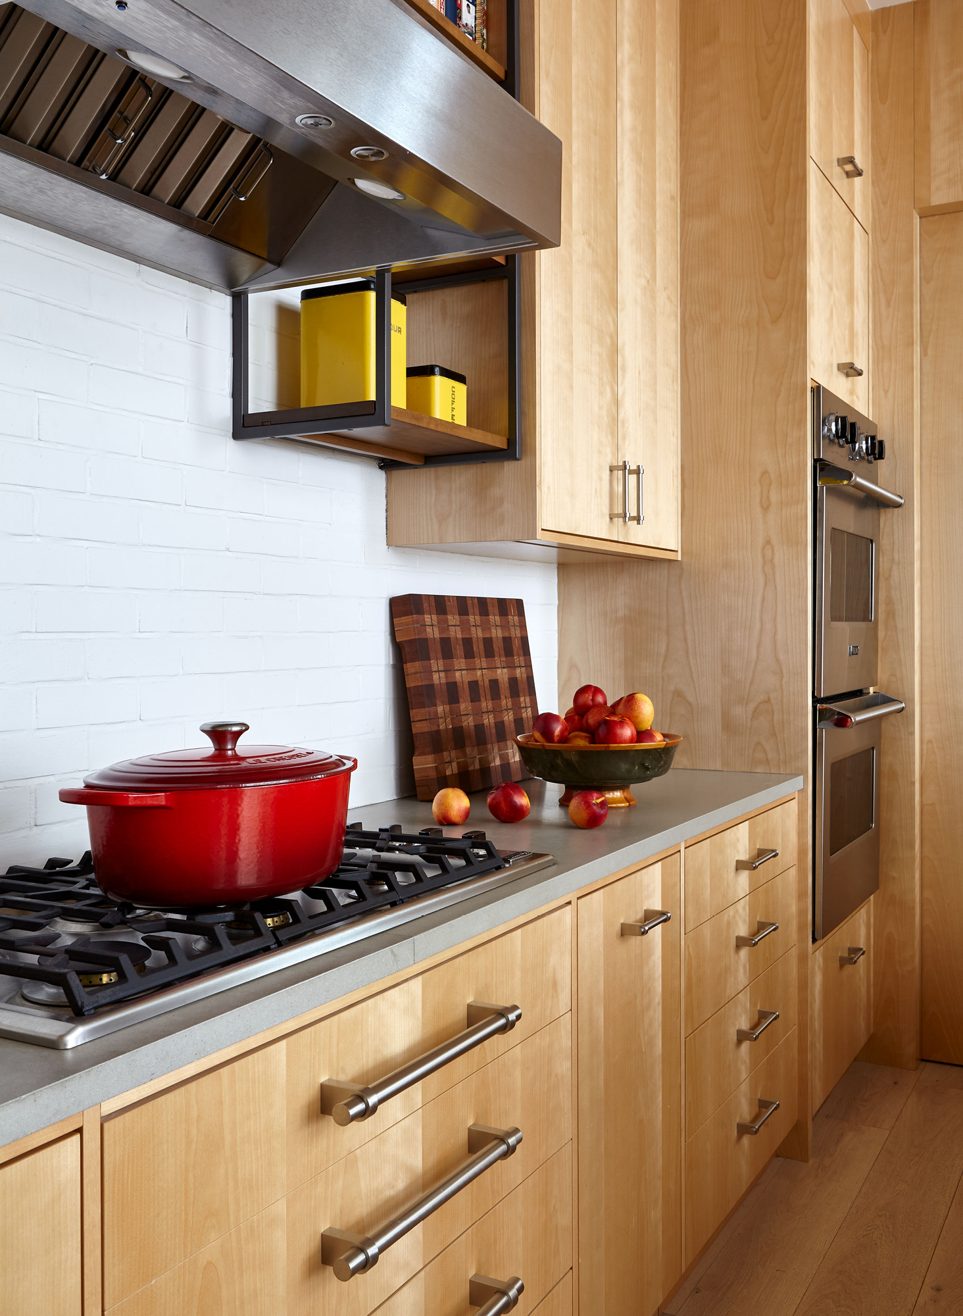
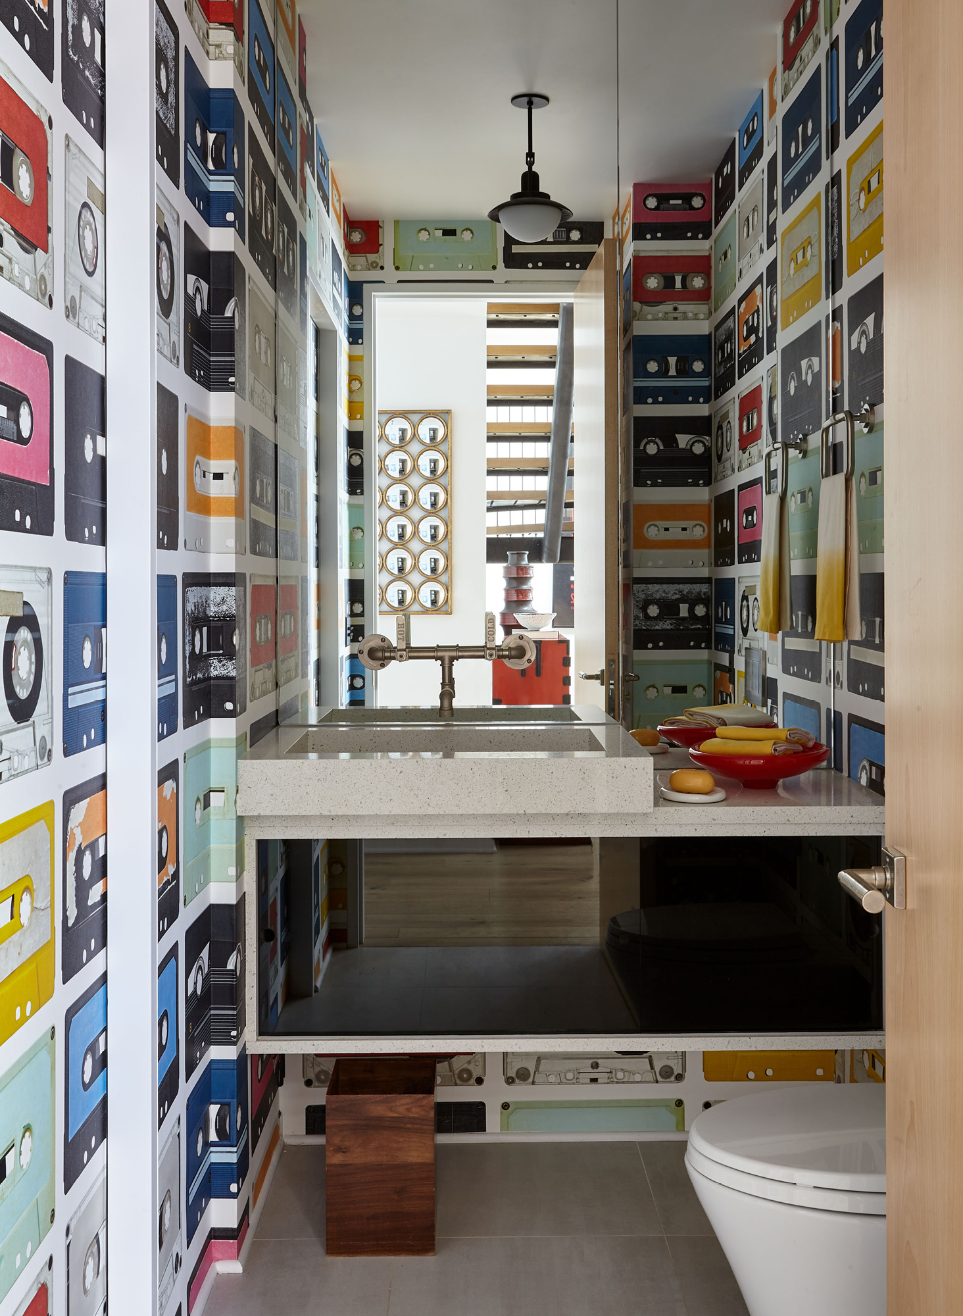
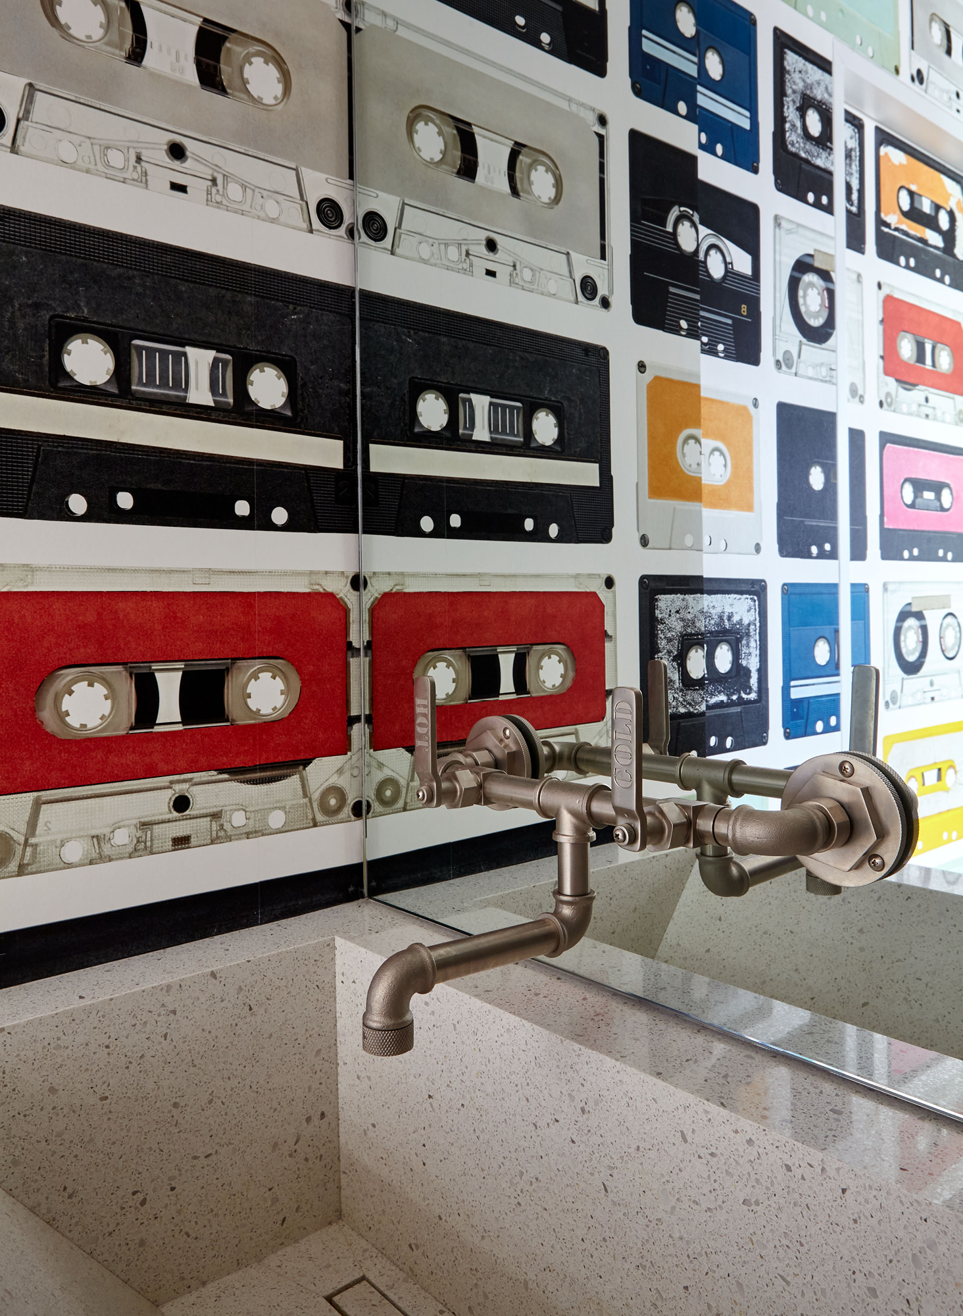
Behind glossy panels, the new core discreetly conceals a powder room, walk-in laundry, and pantry. Materials, including birch plywood, painted brick, and poured concrete, remain deliberately understated.

The result is a loft that balances the polish of a highly considered interior with the unmistakable character of downtown New York.

Architecture Andrew Oyen, Ferguson & Shamamian Architects
Interiors Cullman & Kravis, Inc
Photographer Joshua McHugh
Next Project — Upper West Side Townhouse