Return to Projects

Martinez Construction Management New York

MCM NYUpper West Side Townhouse

Upper West Side Townhouse

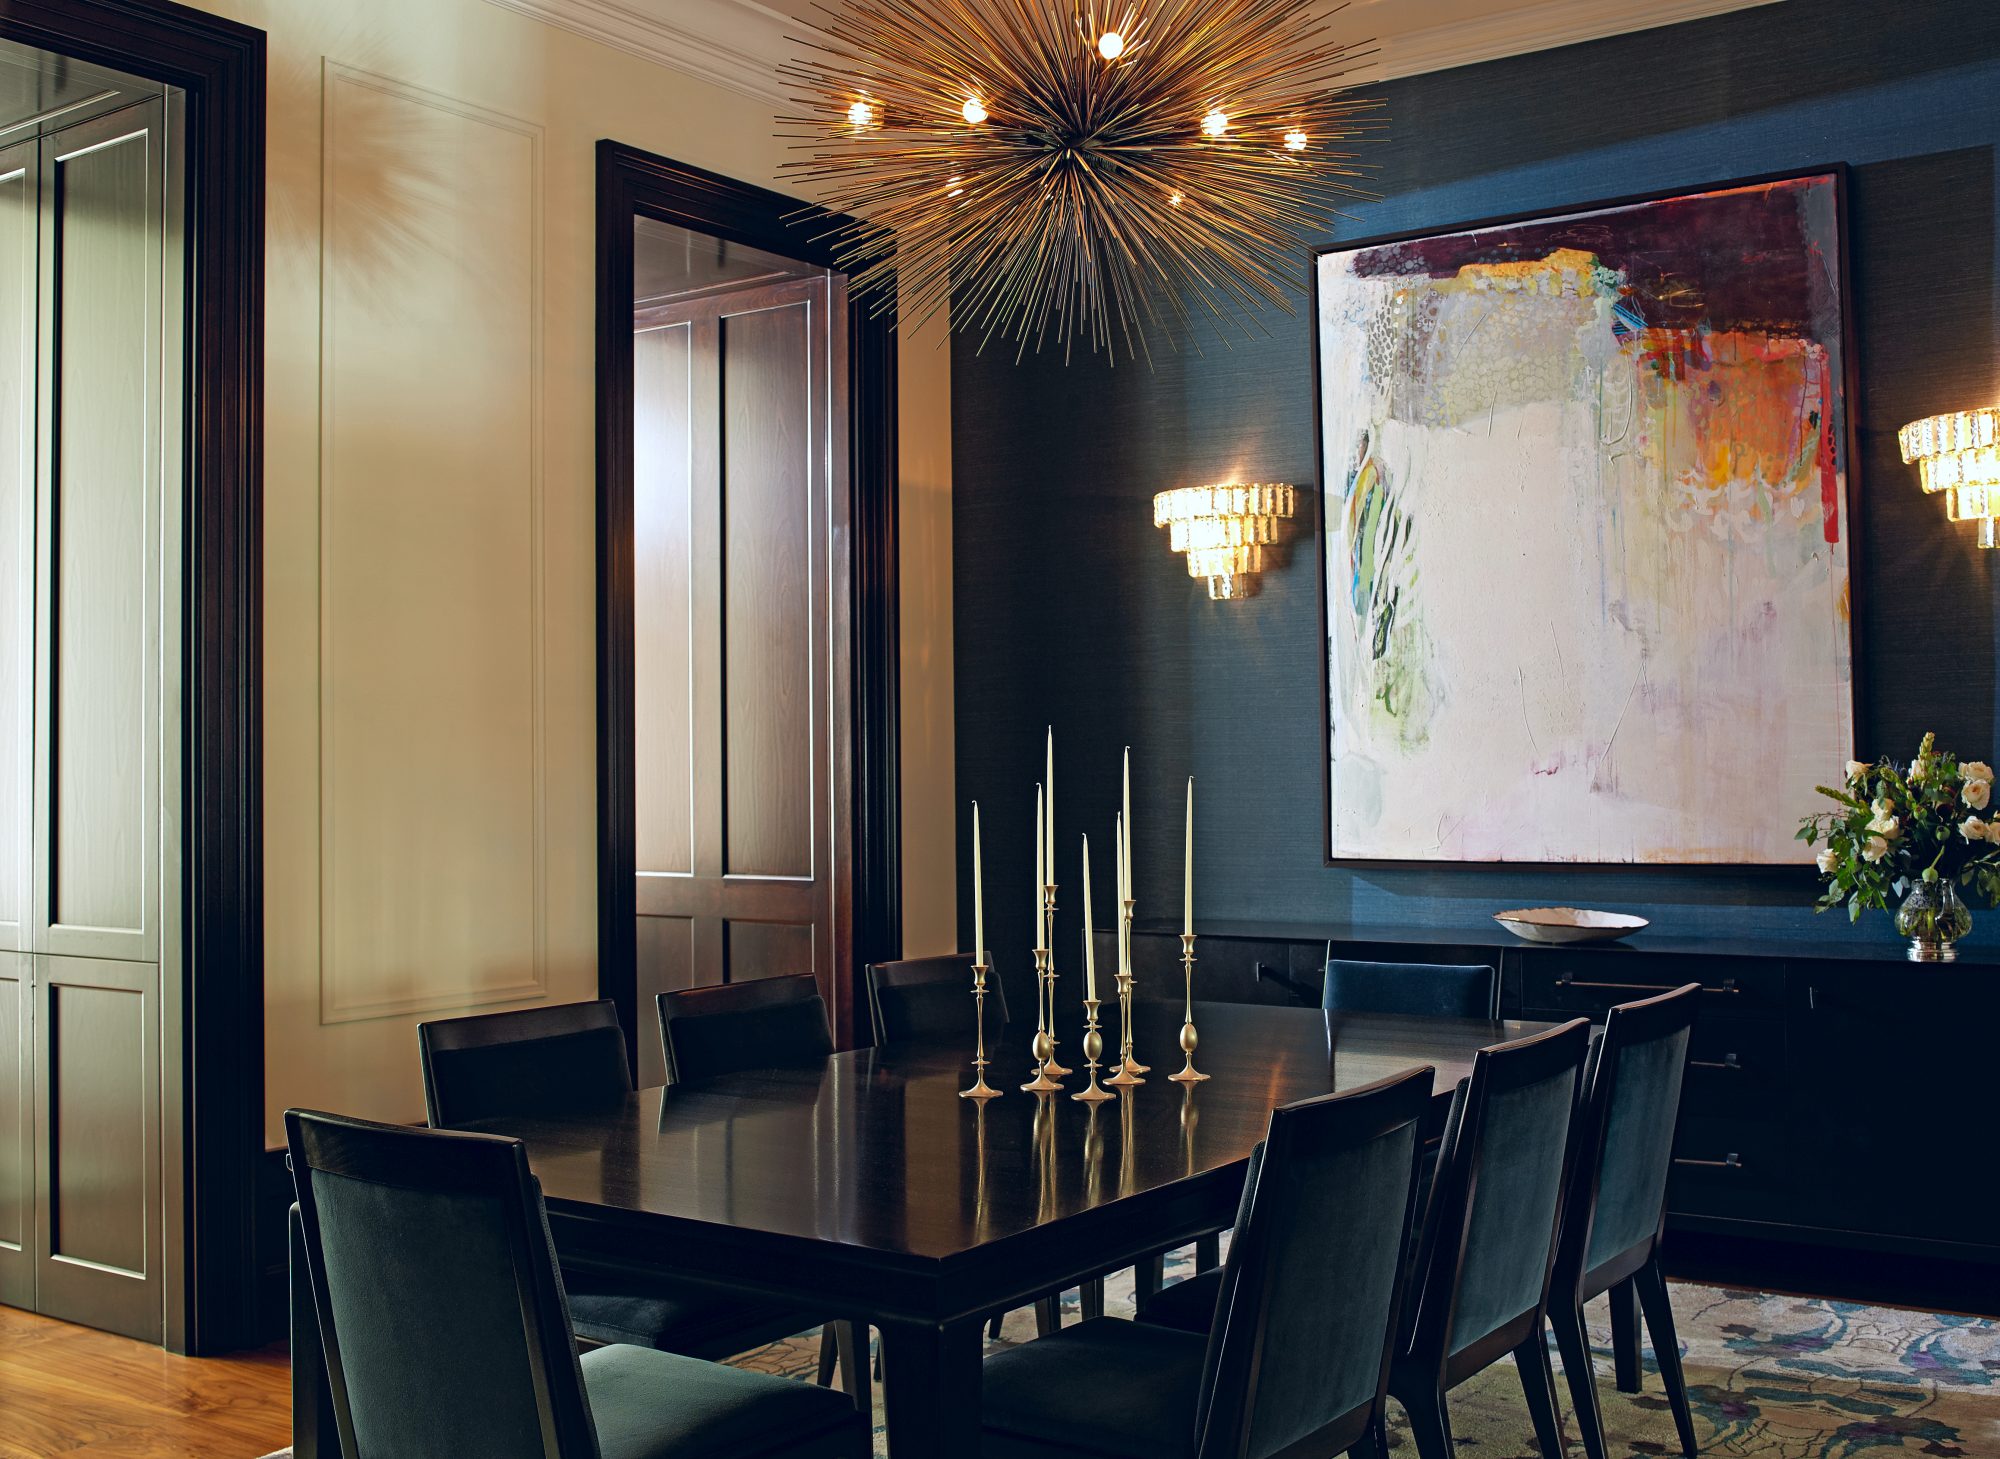
This 10,000-square-foot brownstone underwent a complete gut renovation, including a 13-foot excavation of the cellar and the introduction of an entirely new steel structure.

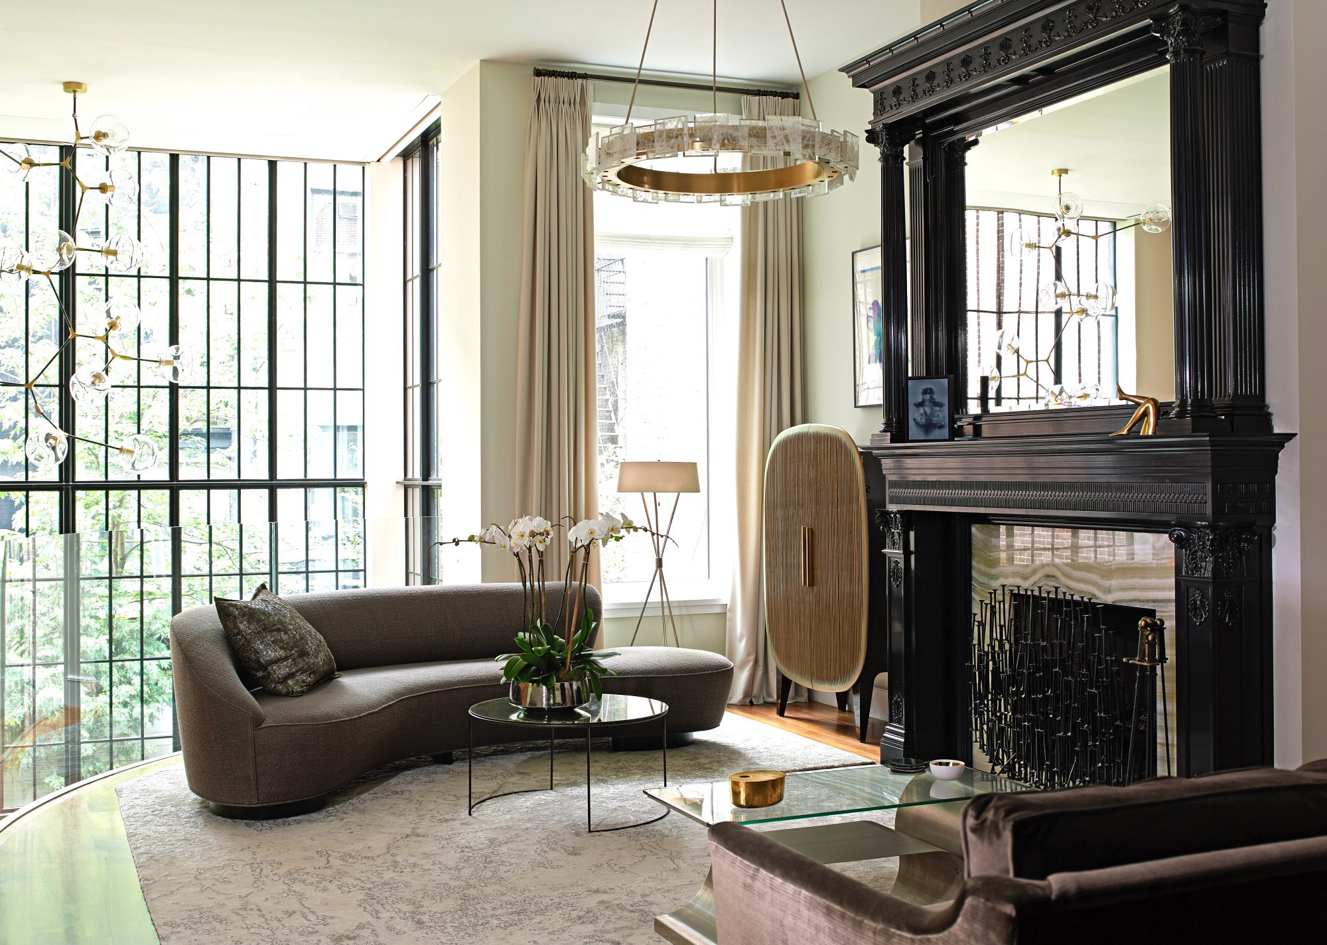
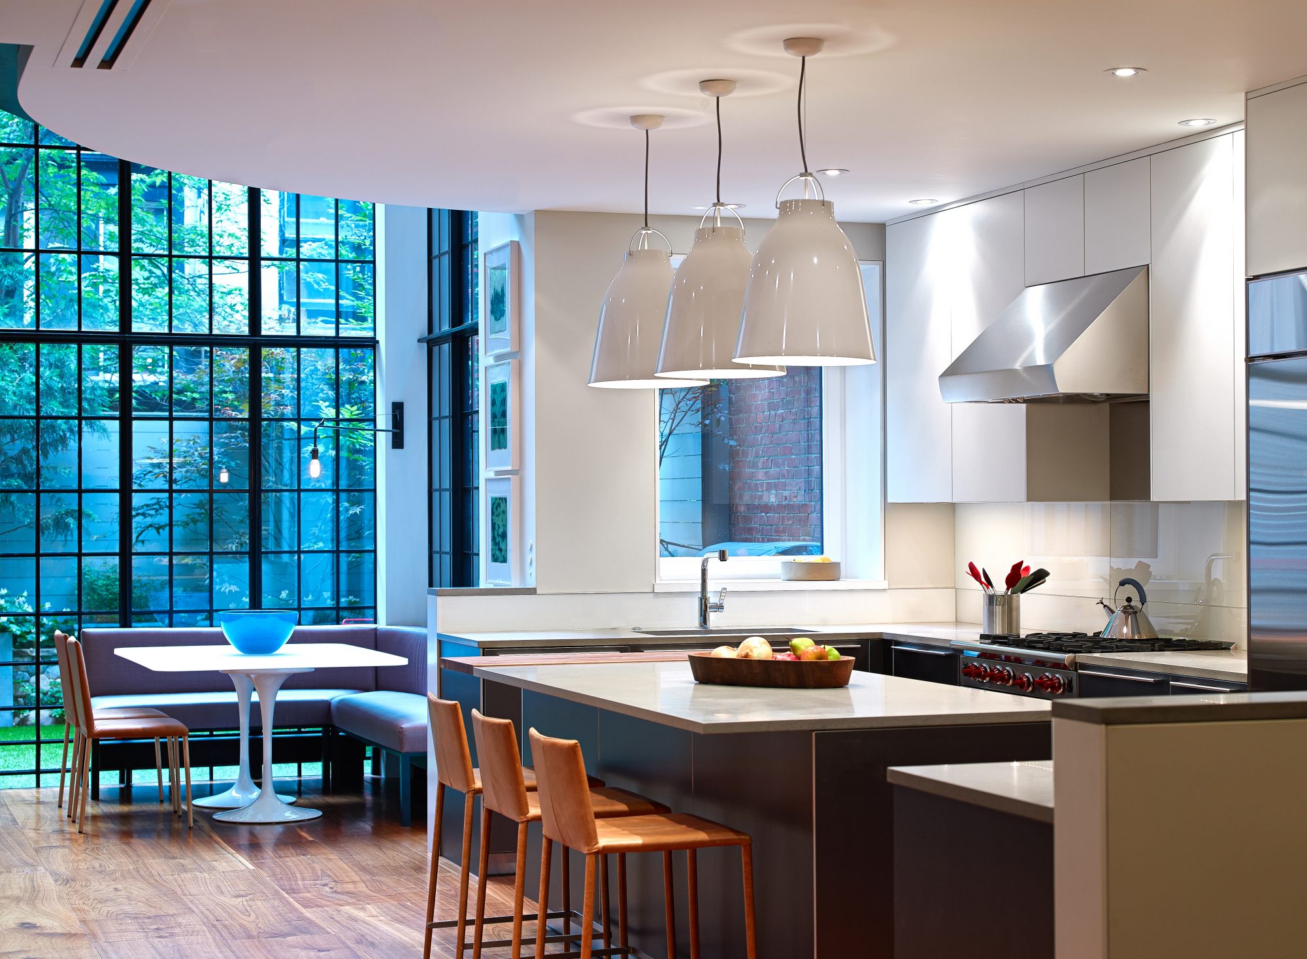
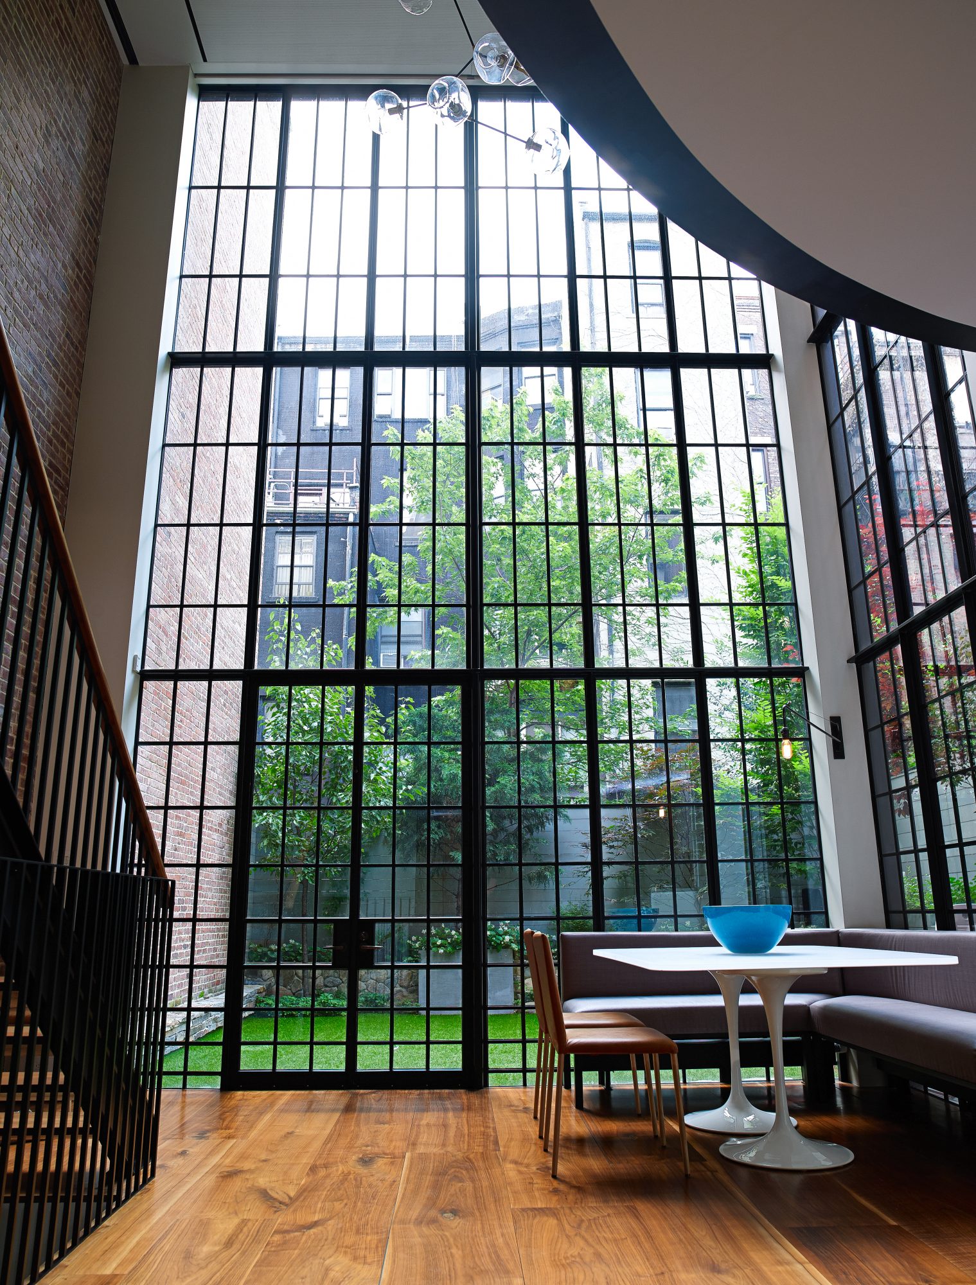
At the rear, the building was opened and reconfigured to create a private garden and a 26-foot-tall curtain wall, bringing an extraordinary sense of light into the deep plan. At the street, the historic façade was restored to its original character, including a new stoop carefully detailed to match the existing architecture.

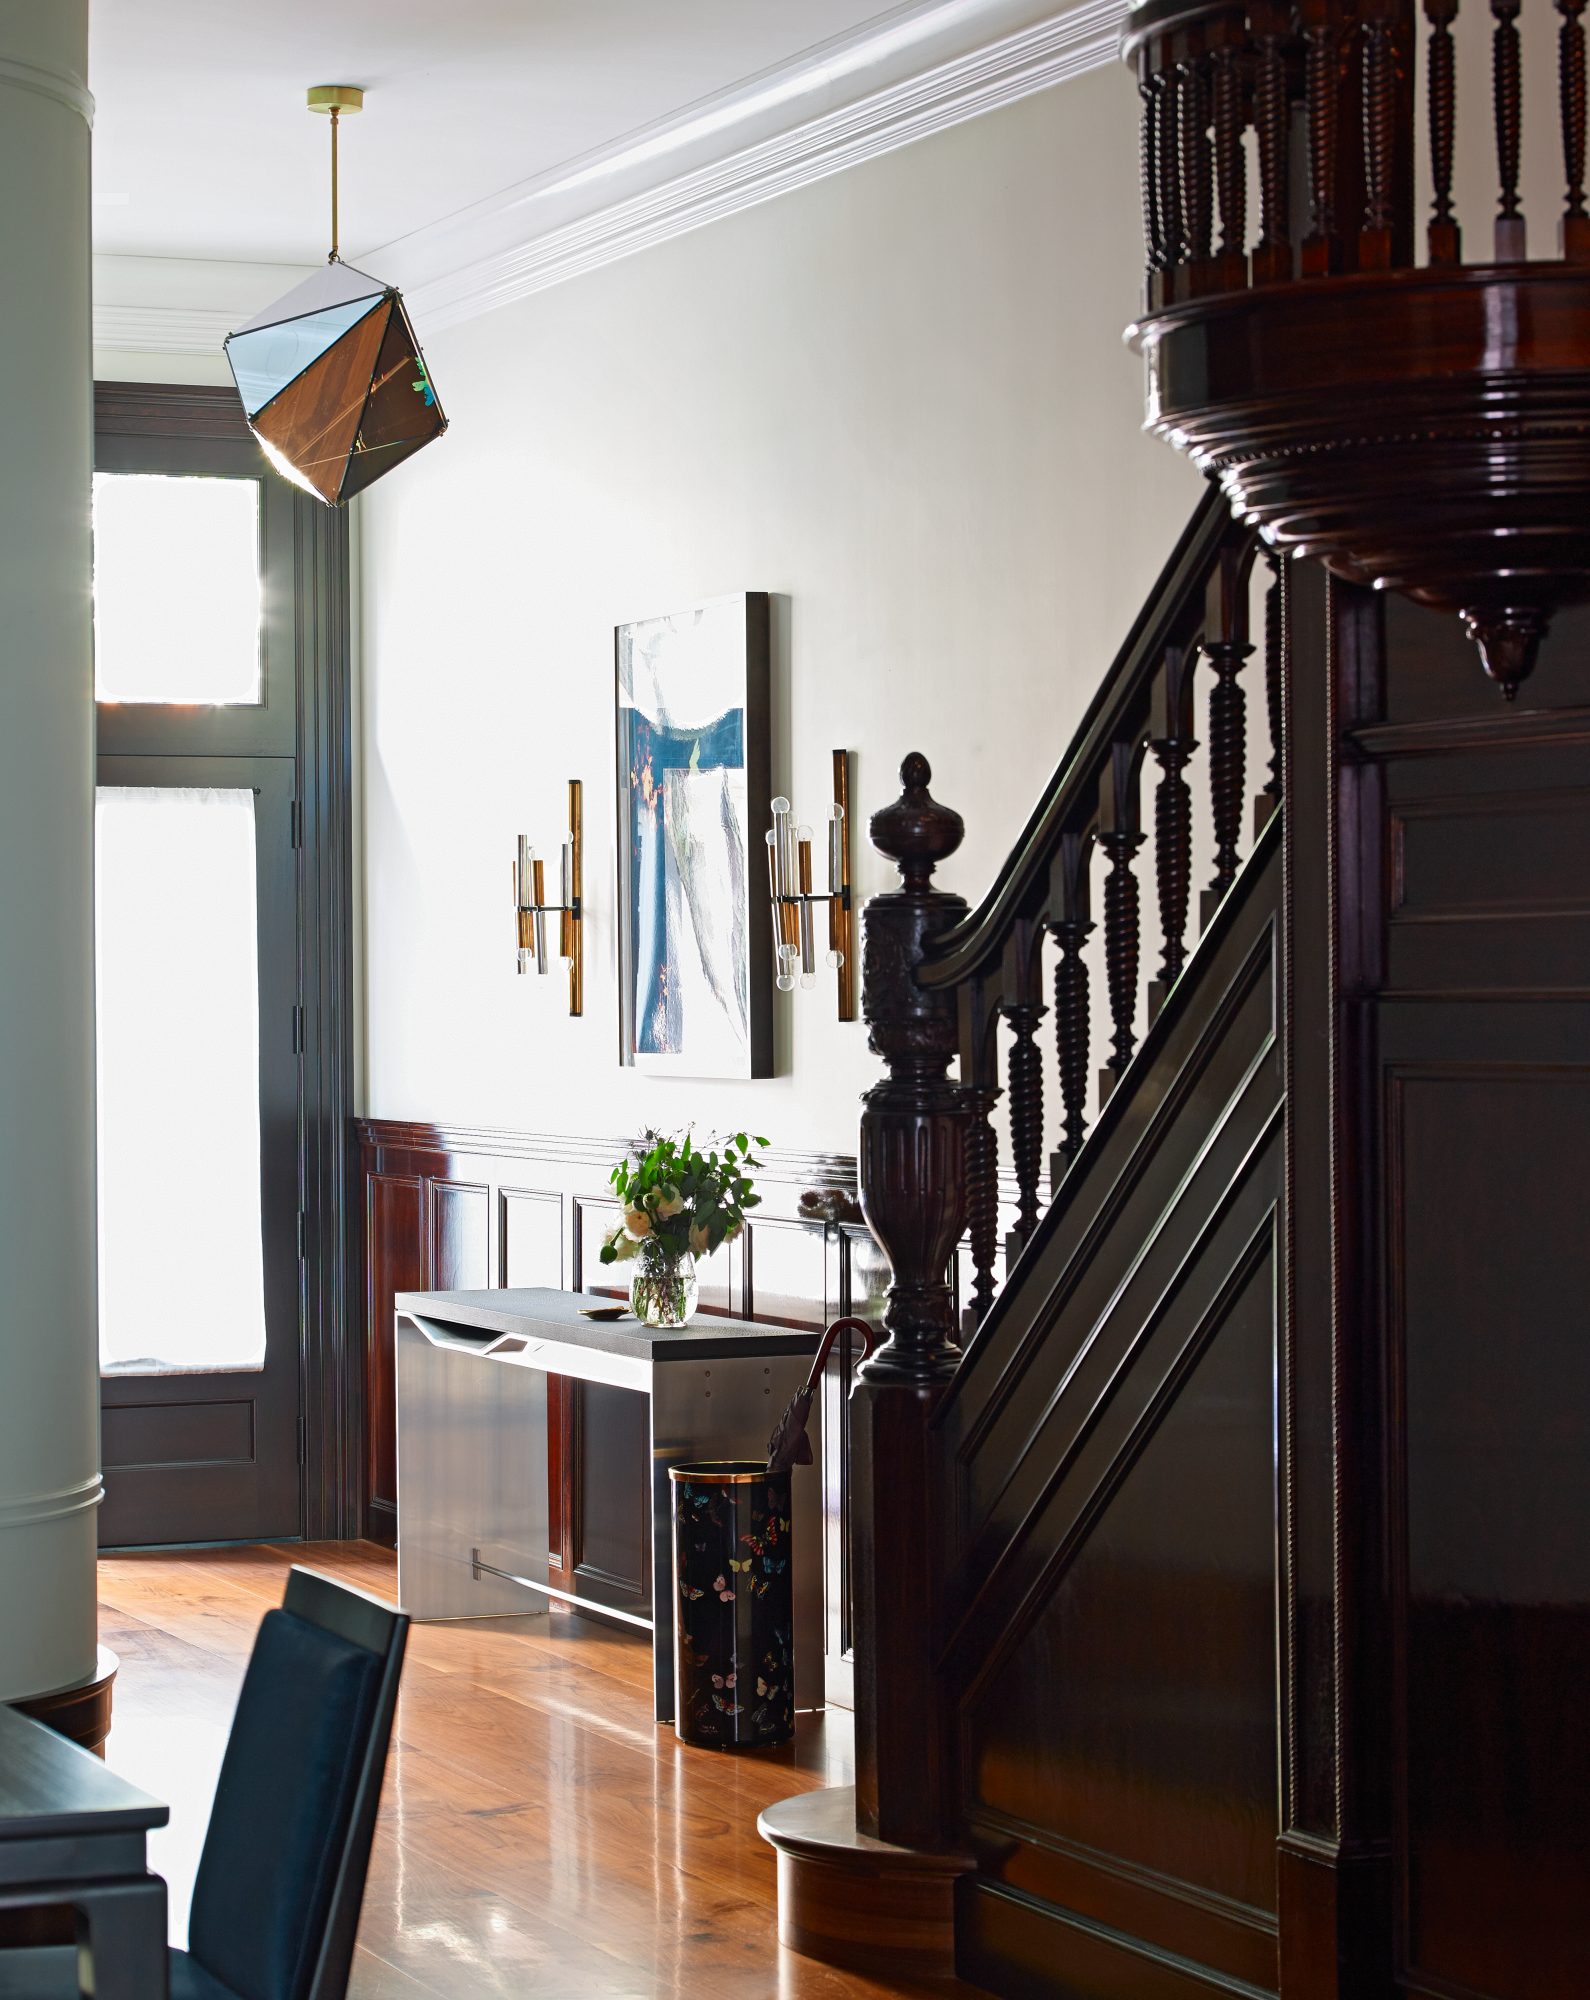
Inside, the original parlor-level staircase was refurbished with new steel supports, preserving an important piece of the house while strengthening it for contemporary use. Office furnishings were fabricated from reclaimed wood salvaged from the original structure, extending the restoration into the interior.

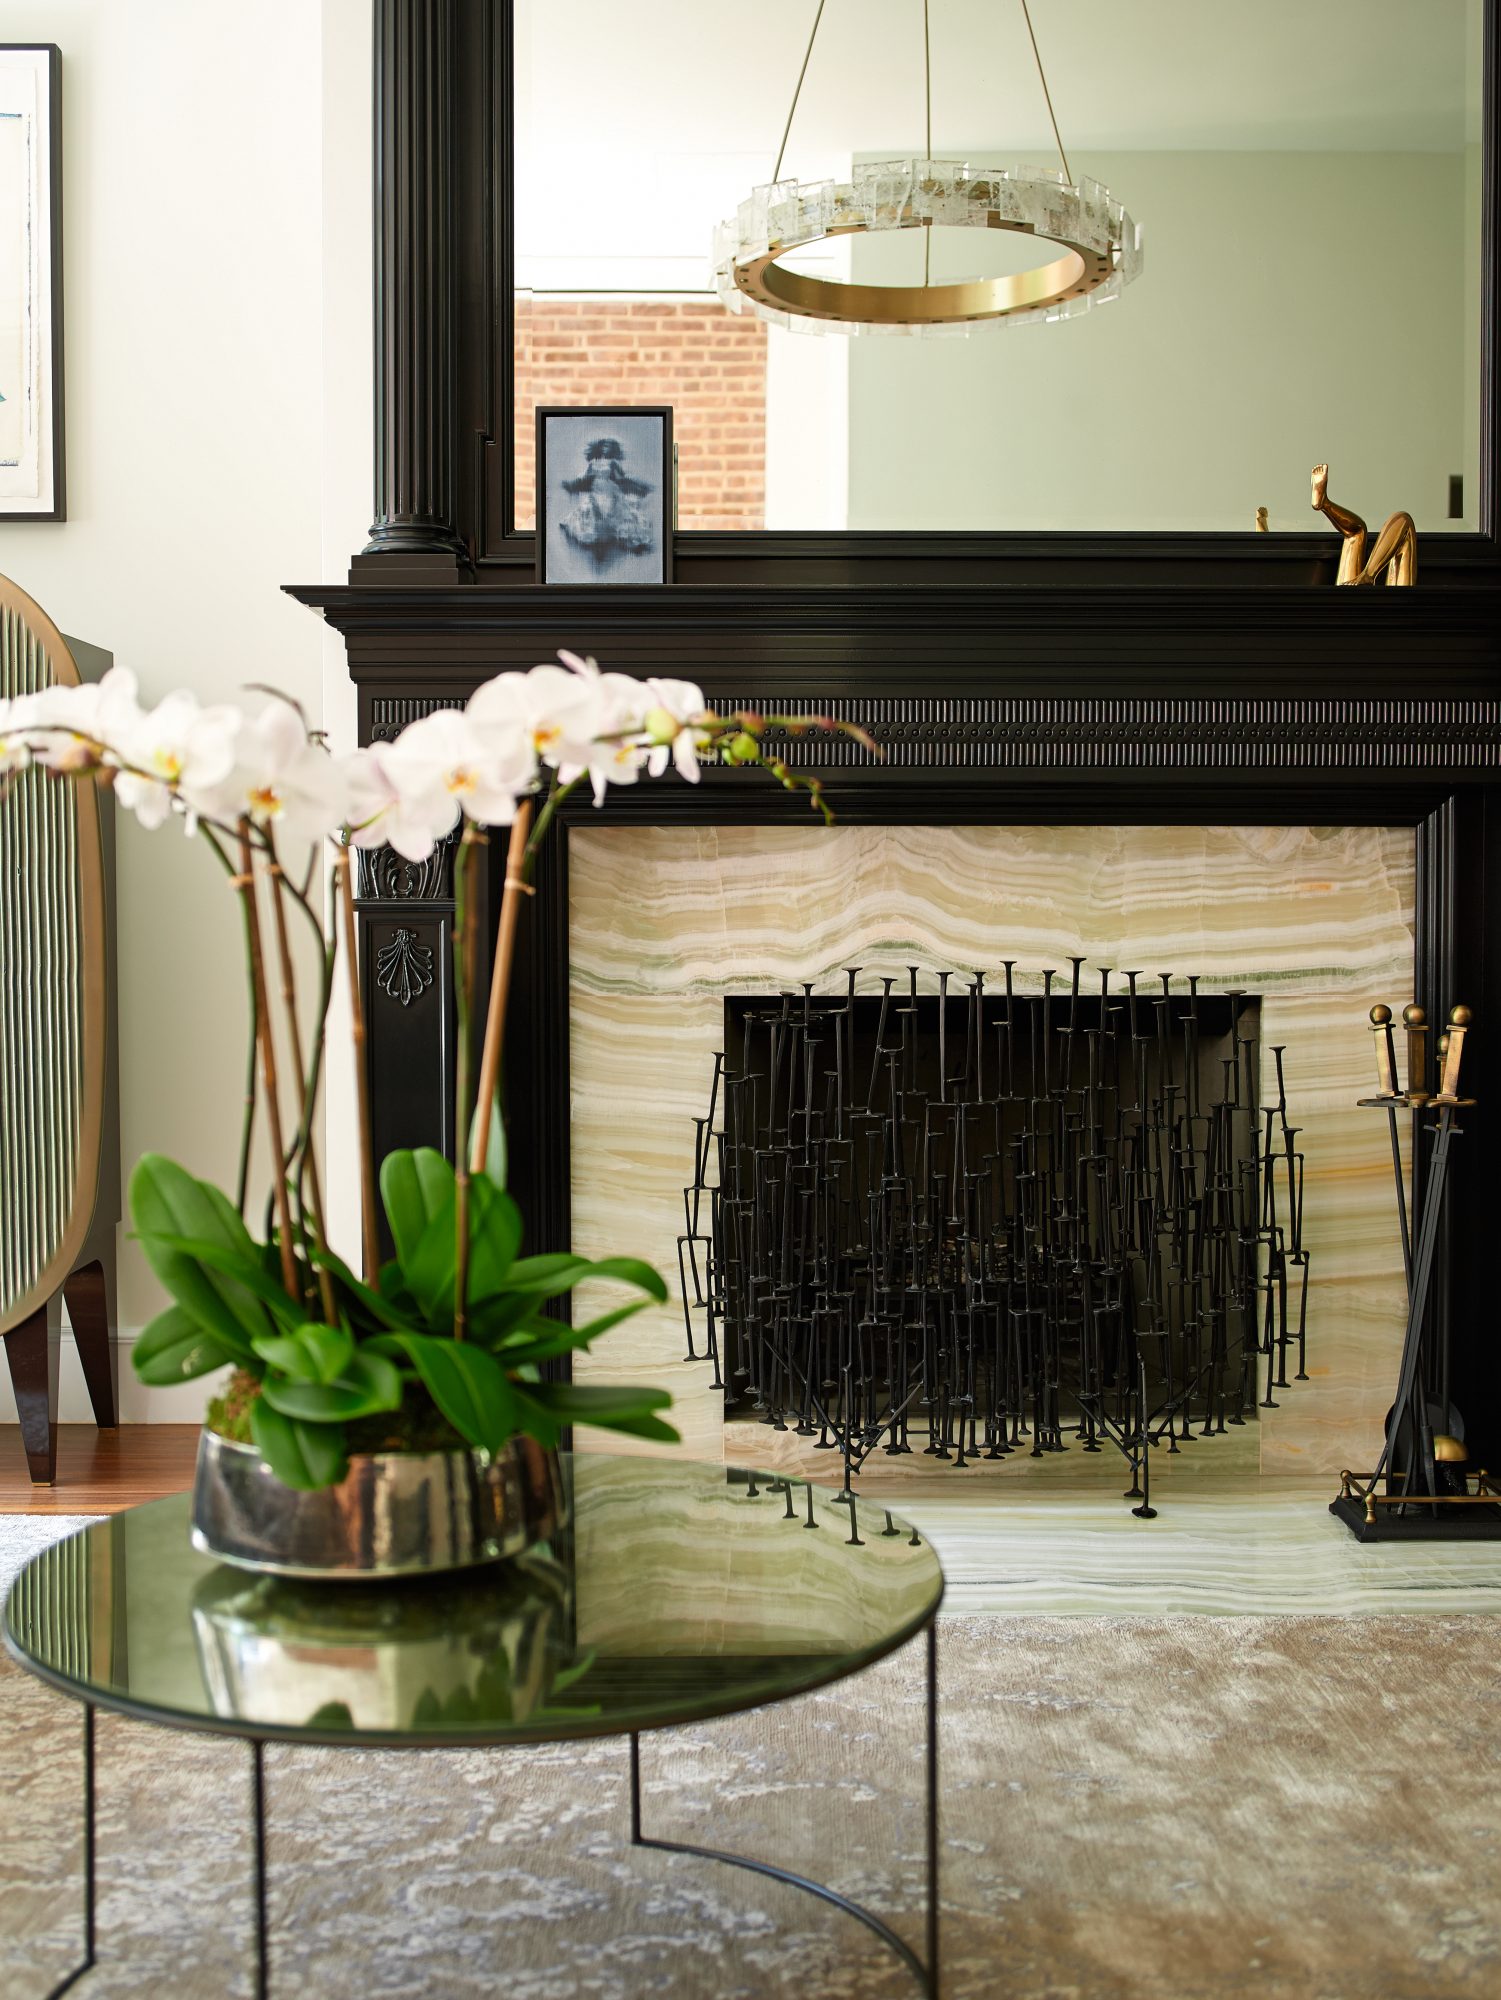
The project balances substantial structural intervention with a deliberate respect for the building’s history, allowing a thoroughly modernized residence to retain the character and material memory of the original brownstone.

Interiors Mancini Burns Interiors
Photographer Timothy Kolk Photography
Next Project — Central Park West