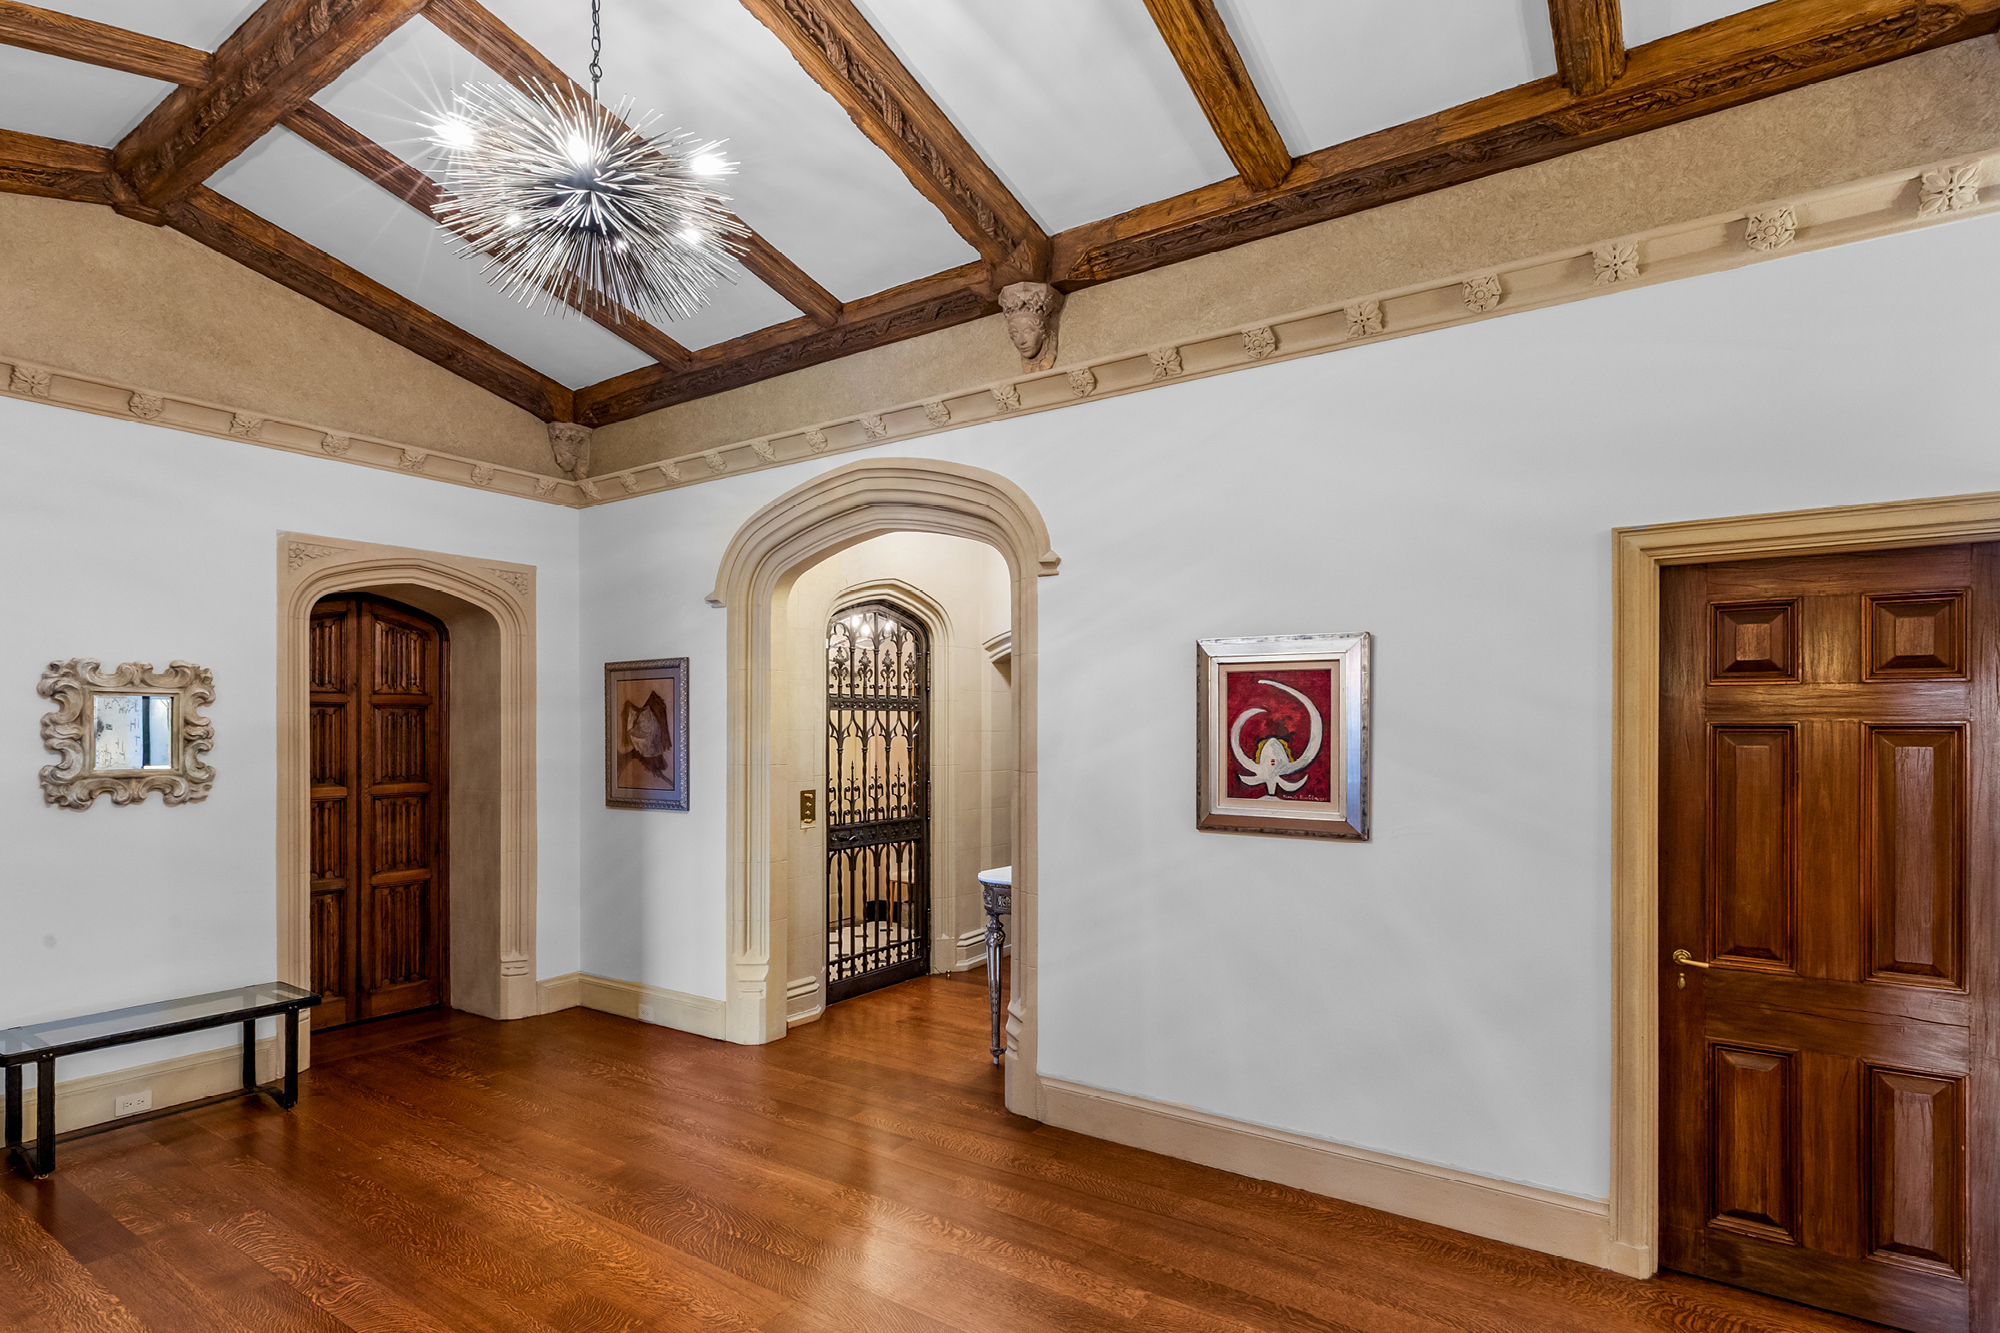
An early photograph of the entrance gallery shows a staircase, a run of arched openings, dark doors, rugs and chandeliers. Another shows a library hung with a large tapestry, and a window divided by trefoil mullions. Together they record a Park Avenue duplex as Rosario Candela drew it in 1928: formal in its plan, exact in its detail. When we first walked the residence, much of what those photographs show could no longer be seen.
By the late 1920s, Candela was the architect most closely tied to the great apartment houses of Park and Fifth Avenues. He planned apartments the way others planned houses, with a gallery at the center, formal rooms opening from it, and private and service rooms kept apart. Scale mattered to him. Proportion mattered more. The buildings were made to endure, and they have. What happens inside them over a century is another matter.
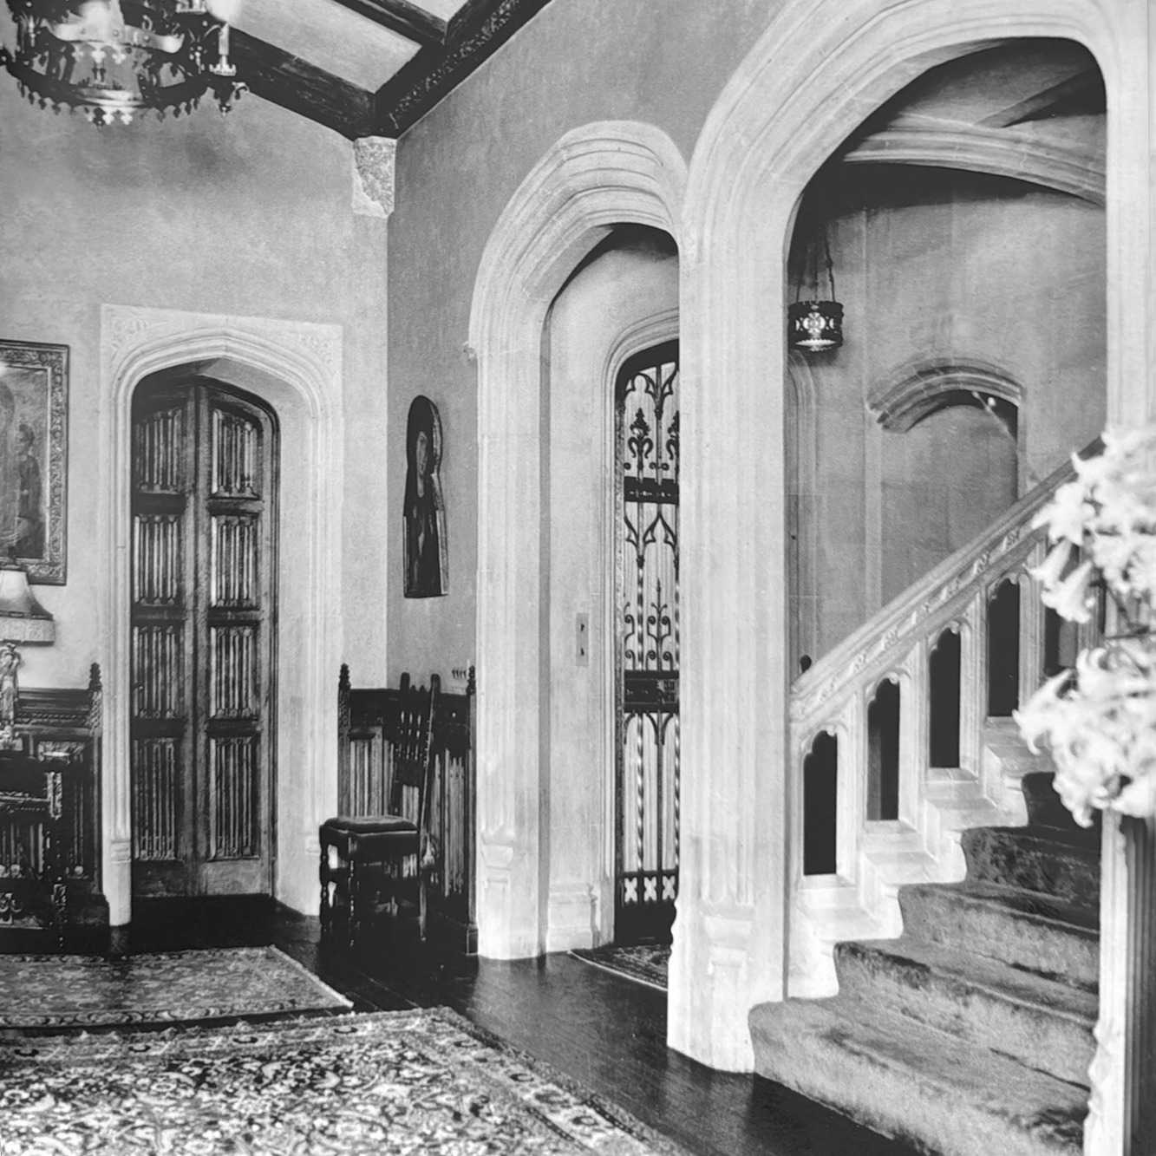
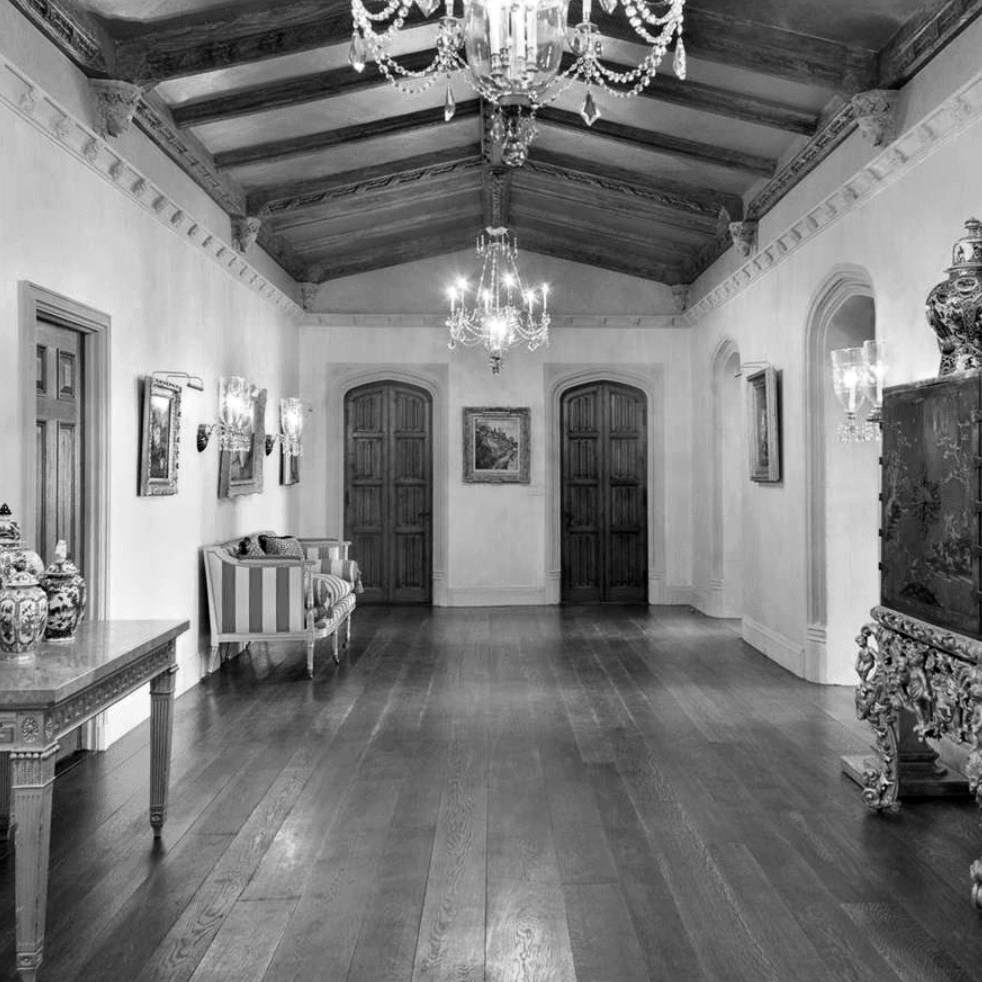
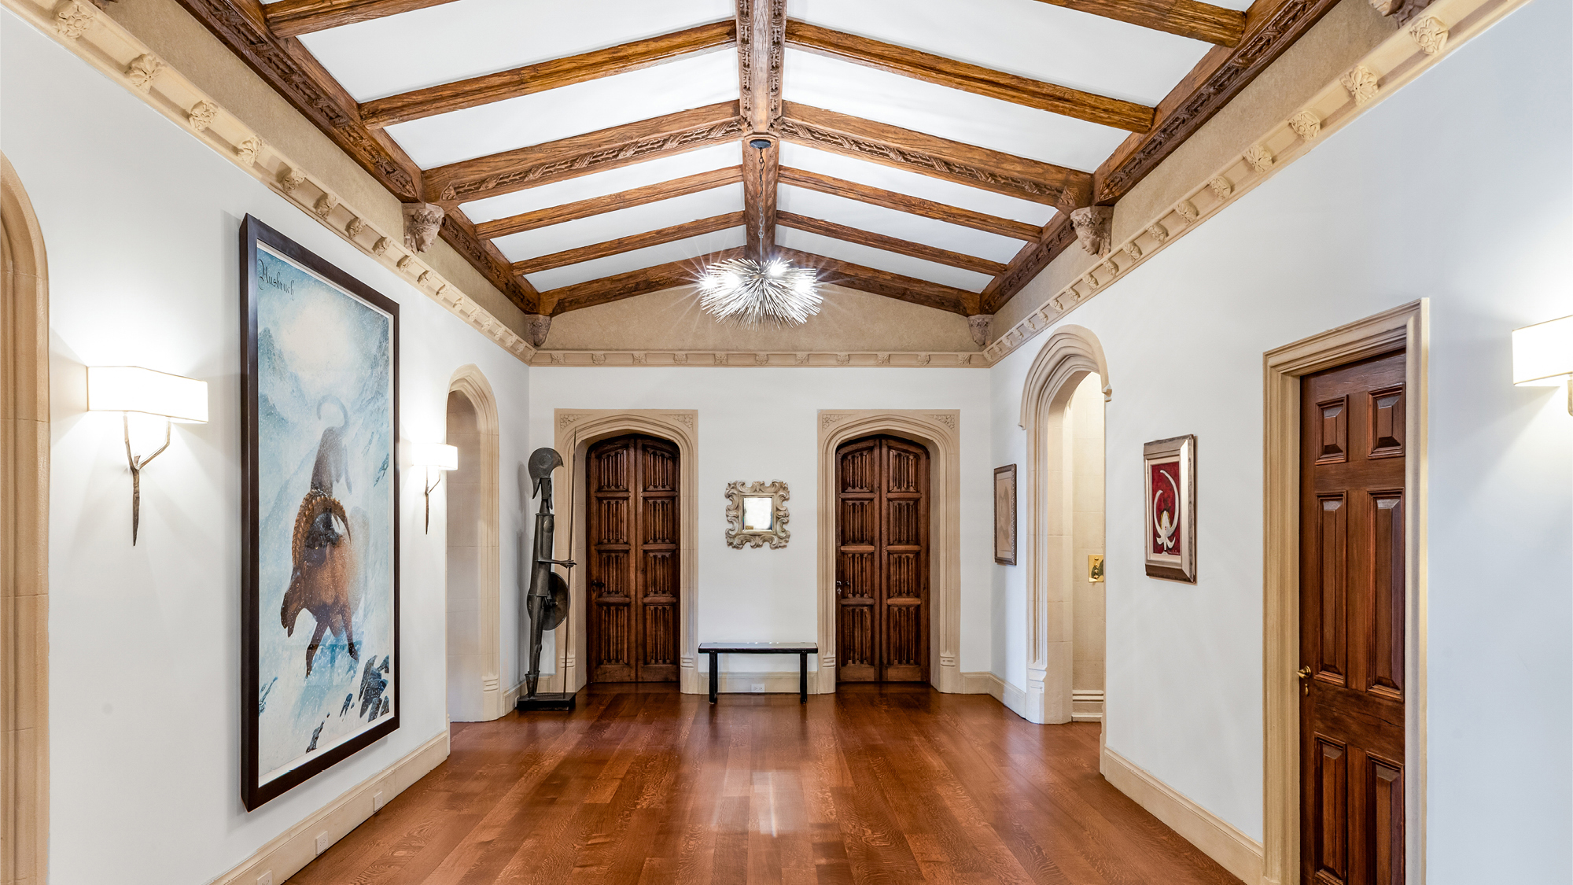
This duplex was divided in the 1970s. Decades of renovation followed, and each one left a layer behind: a ceiling lowered, a window closed over, a wall moved. By the time the project began, the original residence survived in fragments, and in the photographs.
The brief from architects Georgis & Mirgorodsky was never simply to modernize. It was to find what Candela built, restore it where it could be found, and make a home for a family living now. The photographs became working documents, a record of proportion, material and detail to build toward. One piece of that record was still in place: the trefoil-mullioned window of the original library.
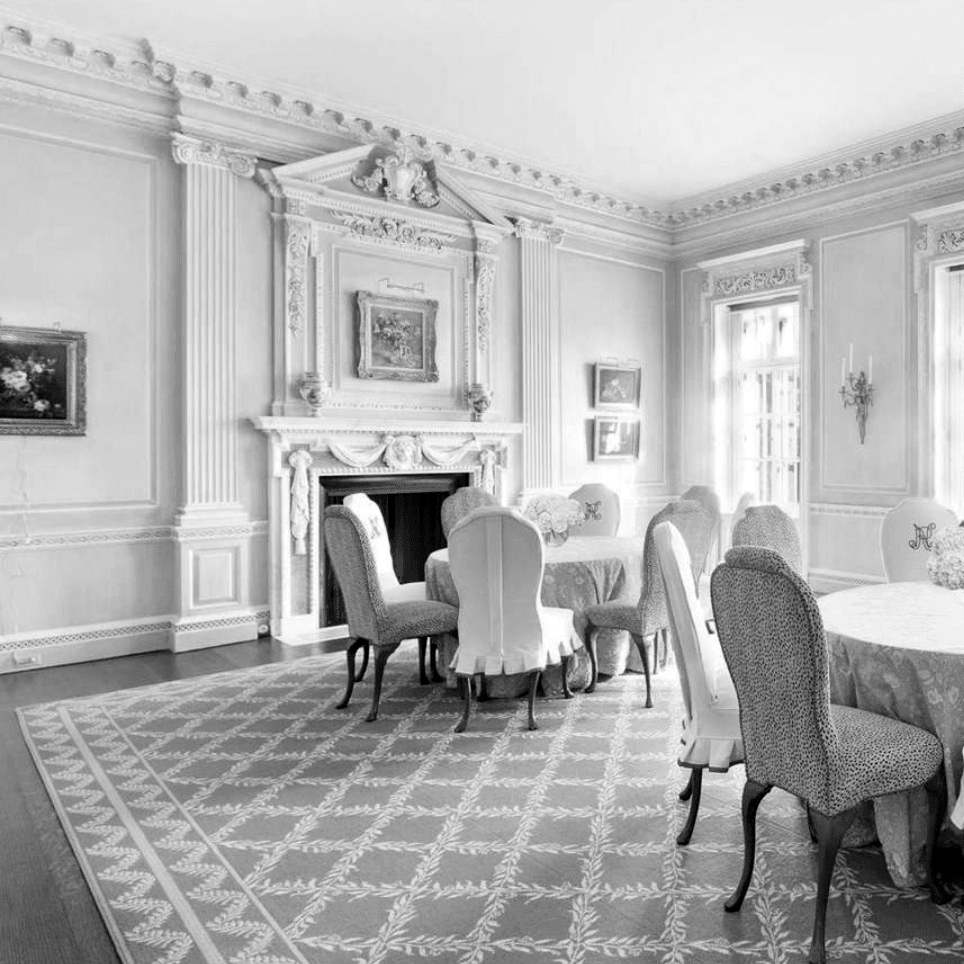
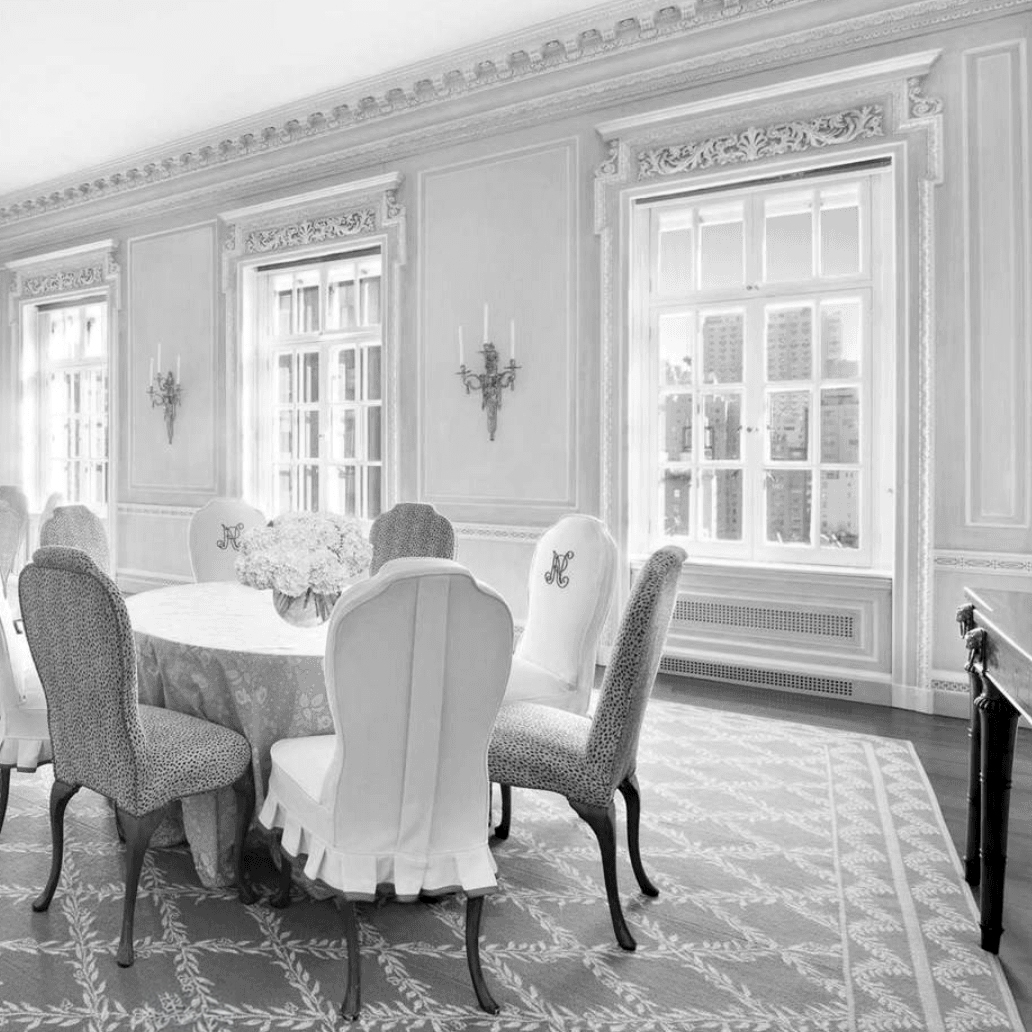
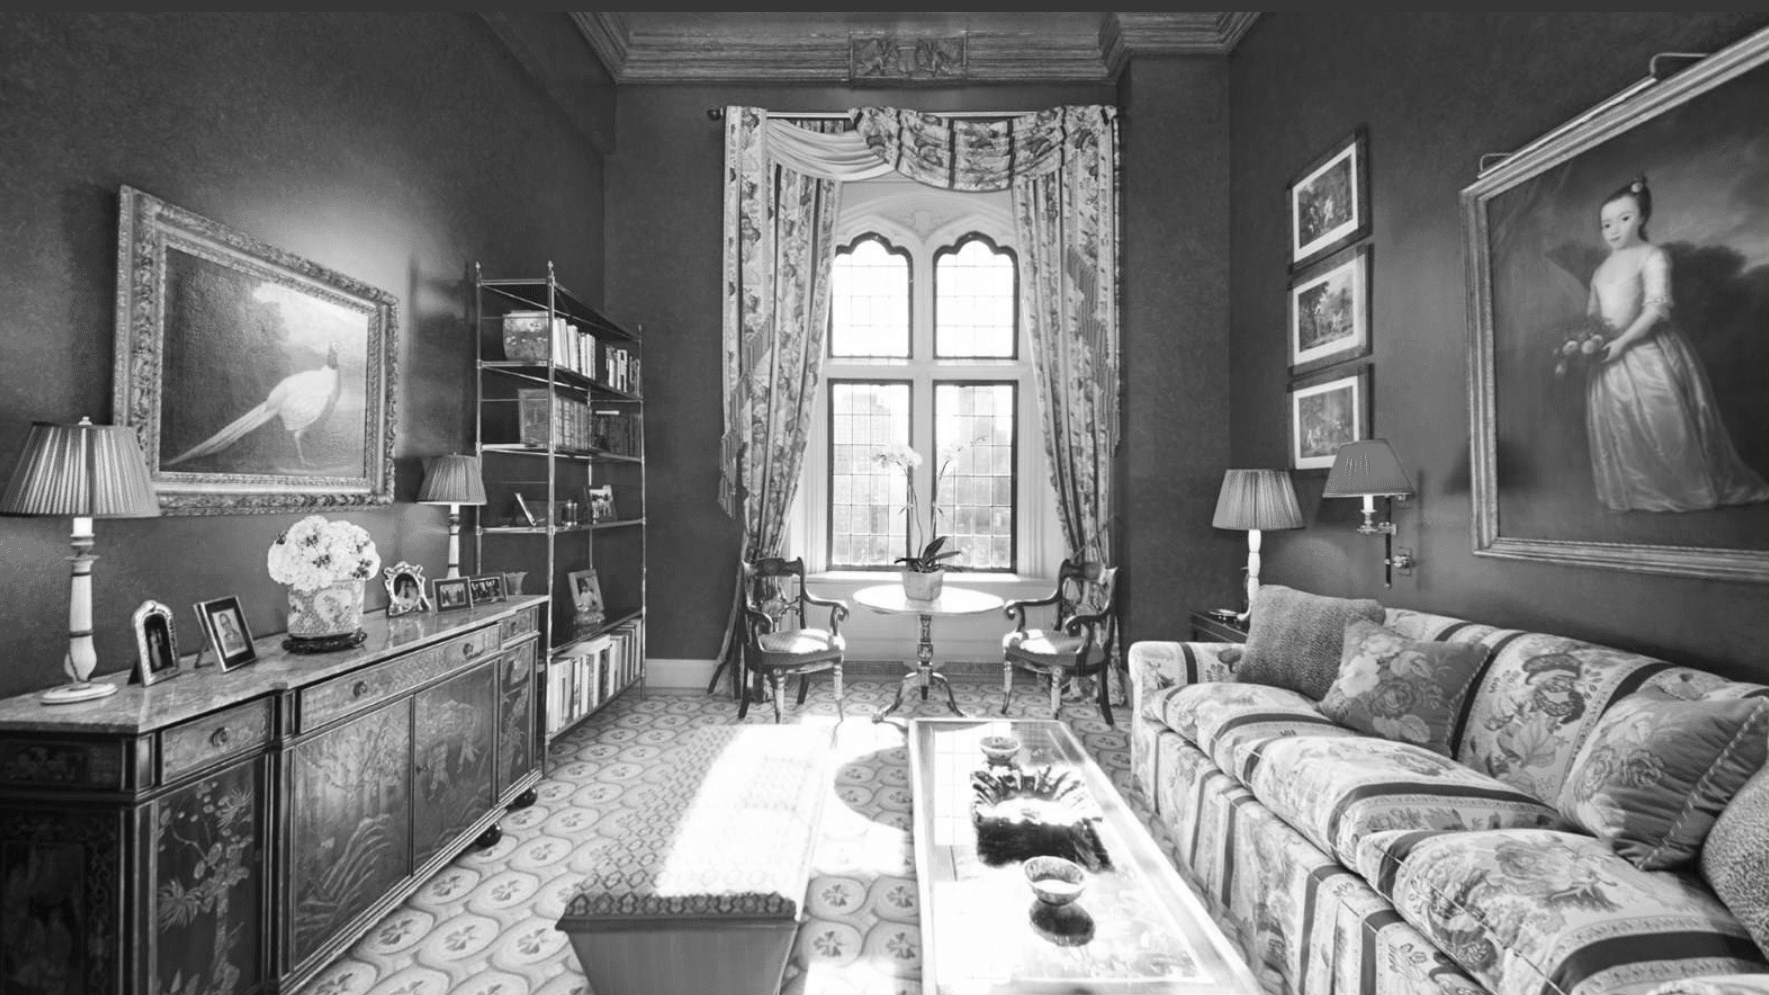
Then the walls came down. We take a residence like this apart slowly, because no one knows what the layers are holding. Here they were holding windows that had been buried for decades behind later construction. Above the kitchen, they were holding a vaulted ceiling more than thirty feet high that no one on the team knew was there.
Those discoveries came to shape the entire project. The plan was reconsidered around them. Every condition had to be studied, understood, and reconciled with the structure, the building systems and the needs of a contemporary home. It is the moment a builder is most useful to an architect: when the building says something the drawings did not, and someone has to report it clearly and quickly.
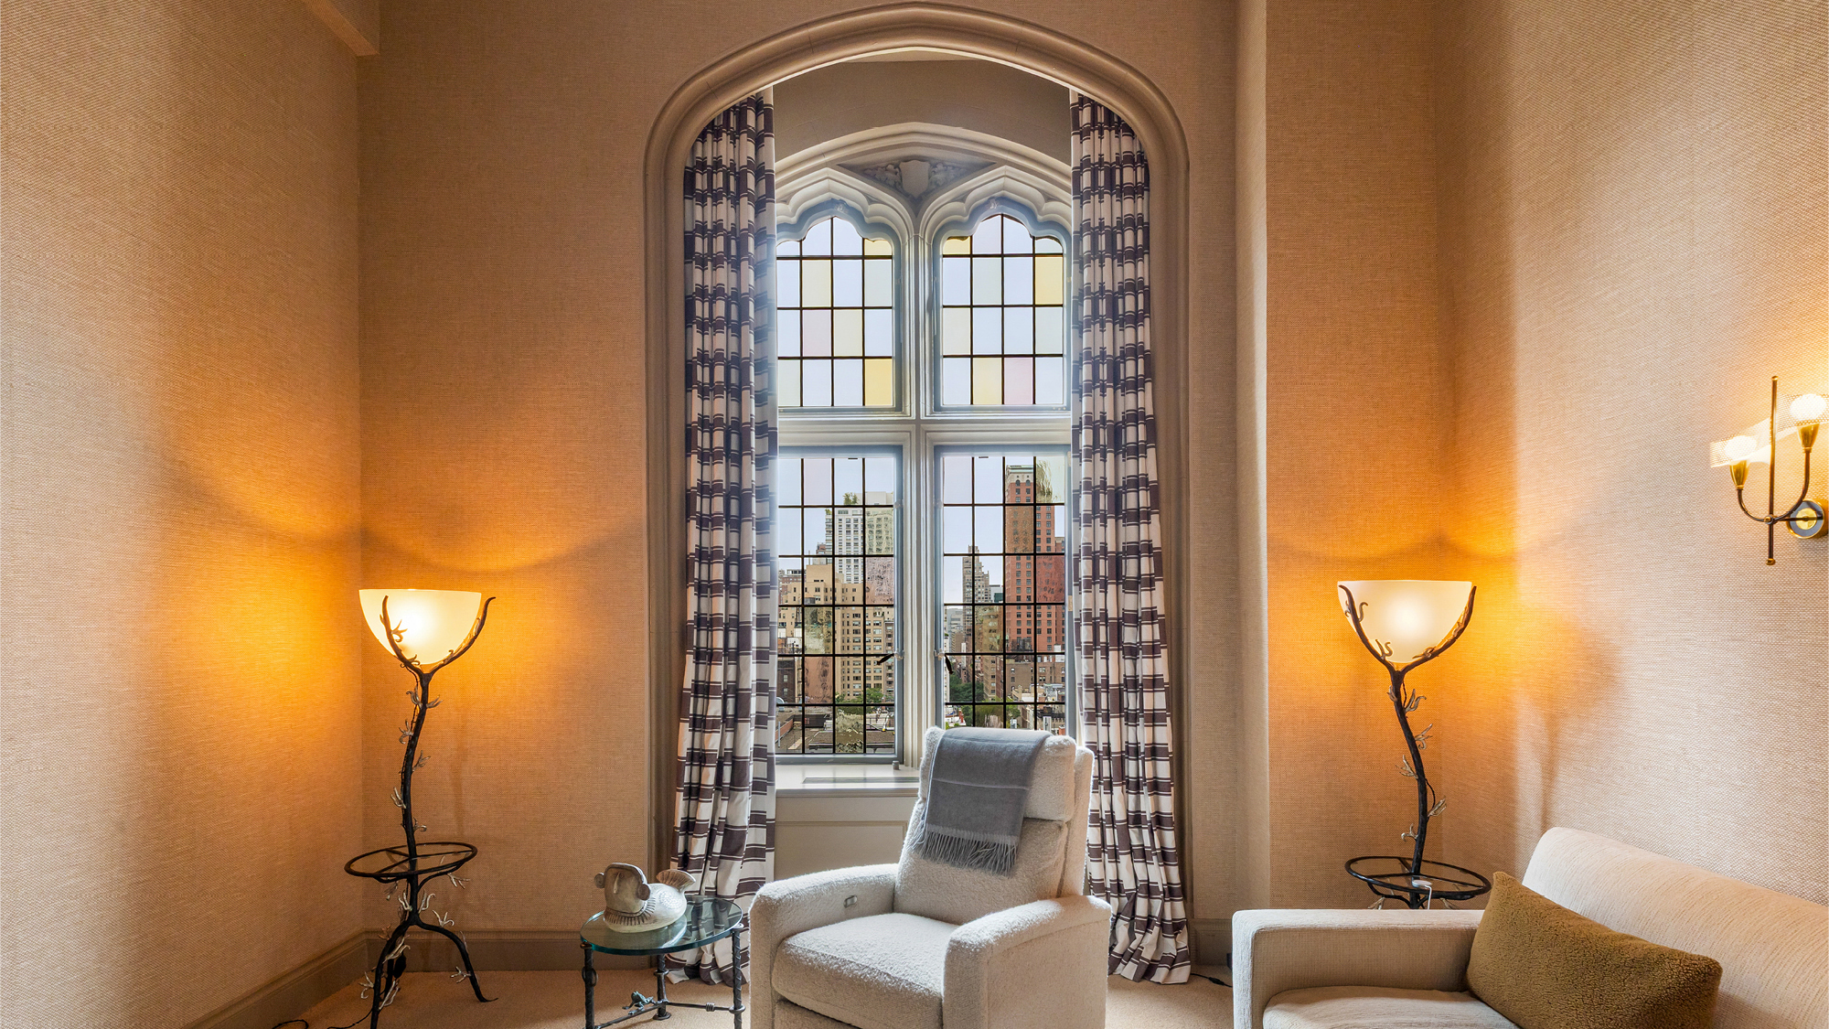
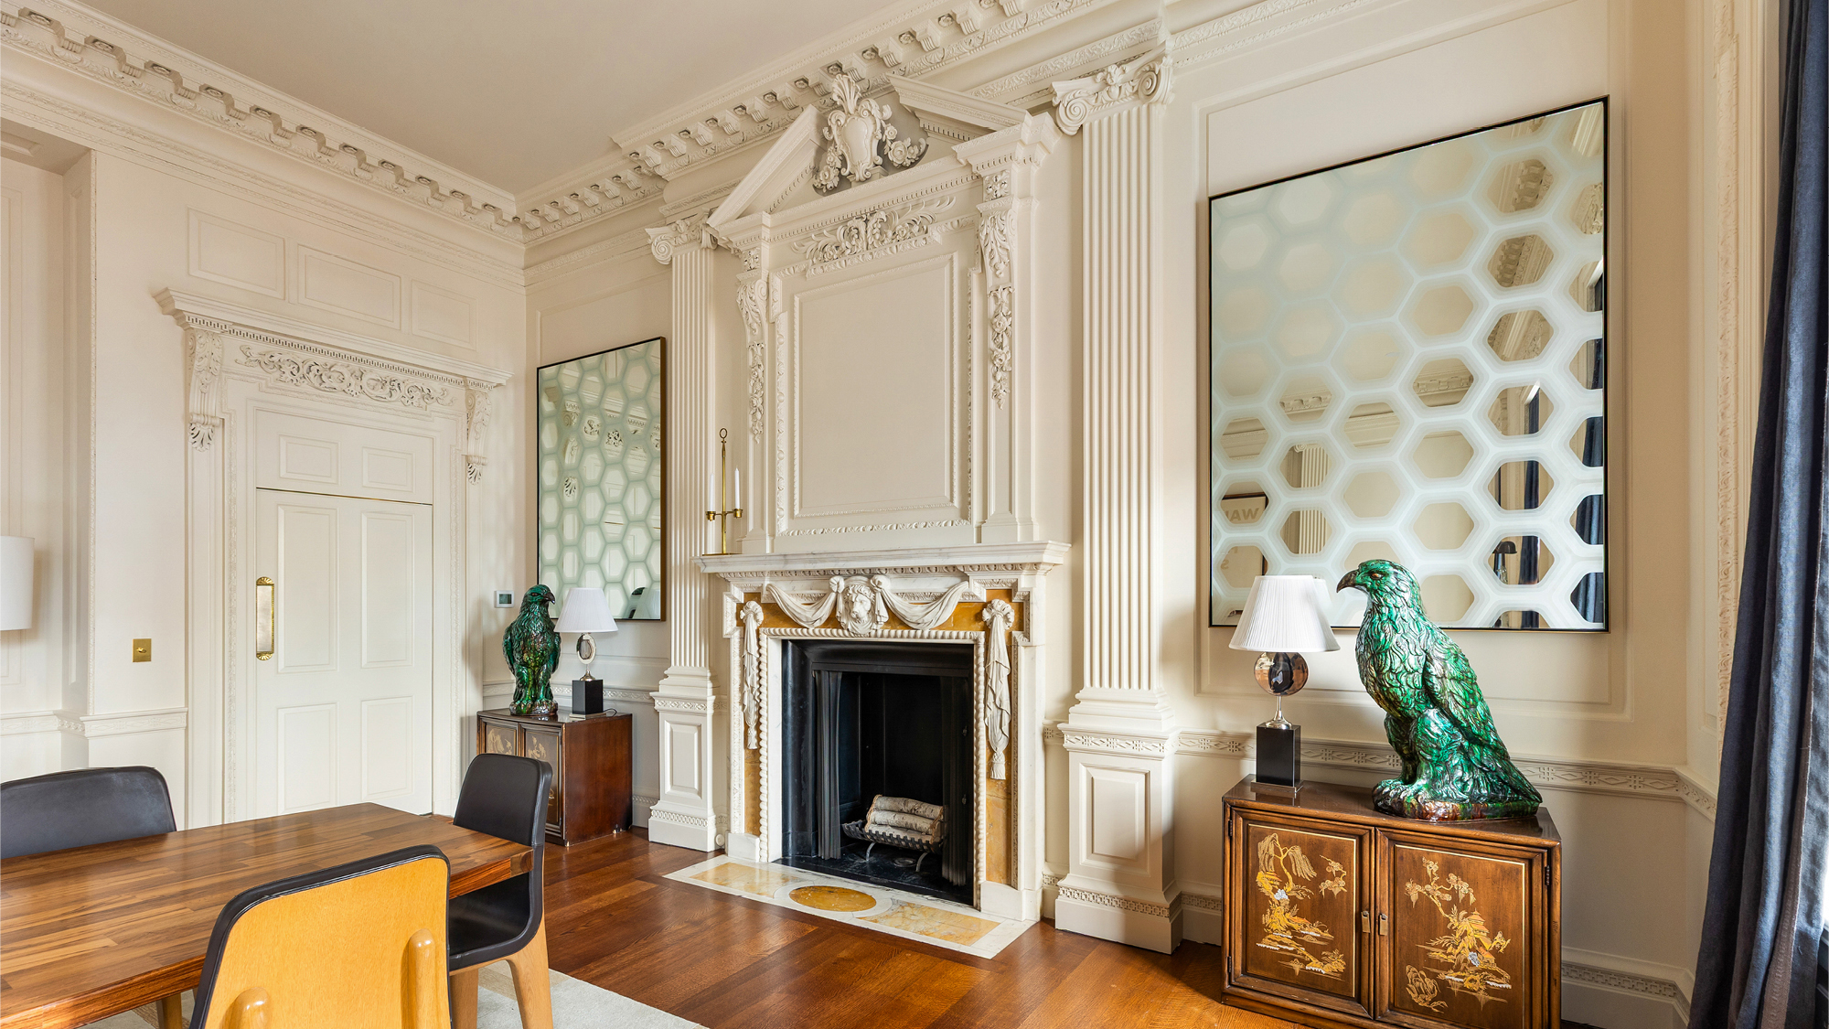
The historic layout of the entrance gallery and the formal rooms was kept. The original 1928 detailing was meticulously restored, down to a carved doorway that had outlasted everything around it. New work had to sit beside plaster and wood nearly a century old, which means every junction matters and every proportion is checked against what was already there. The goal was never to recreate the past. It was for anything new to feel discovered rather than added.
Some of the residence is entirely new. The lower level, once staff quarters, became a series of children’s spaces. The kitchen was completely redesigned for the way a family lives today, beneath the ceiling that demolition gave back. These rooms make no attempt to look old. They are built in the language of the residence, so they feel native to it rather than imposed on it.
We do not think of this as a gut renovation. What could be recovered was restored. What had been concealed was revealed. What no longer served the home was reimagined, with restraint. The result is not a reproduction of a historic residence. It is a continuation of one. •
Stay Connected
News, new work, and a closer look at how we build.