Return Home

Martinez Construction Management New York

MCM NYPark Avenue Prestige

Park Avenue Prestige

Originally conceived as a grand duplex by Rosario Candela, this 1928 residence was divided in the 1970s into two separate homes. The lower level, once part of the original duplex and historically occupied by staff quarters, was later transformed into a contemporary family residence.

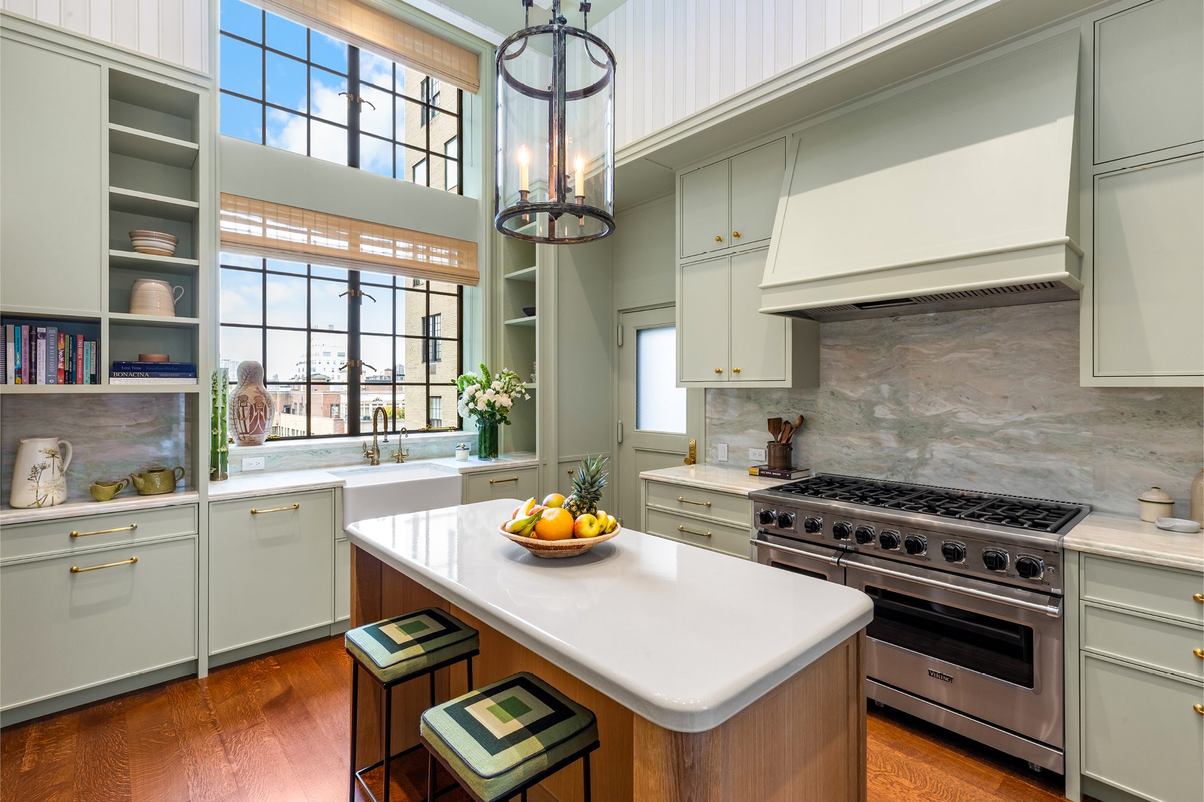
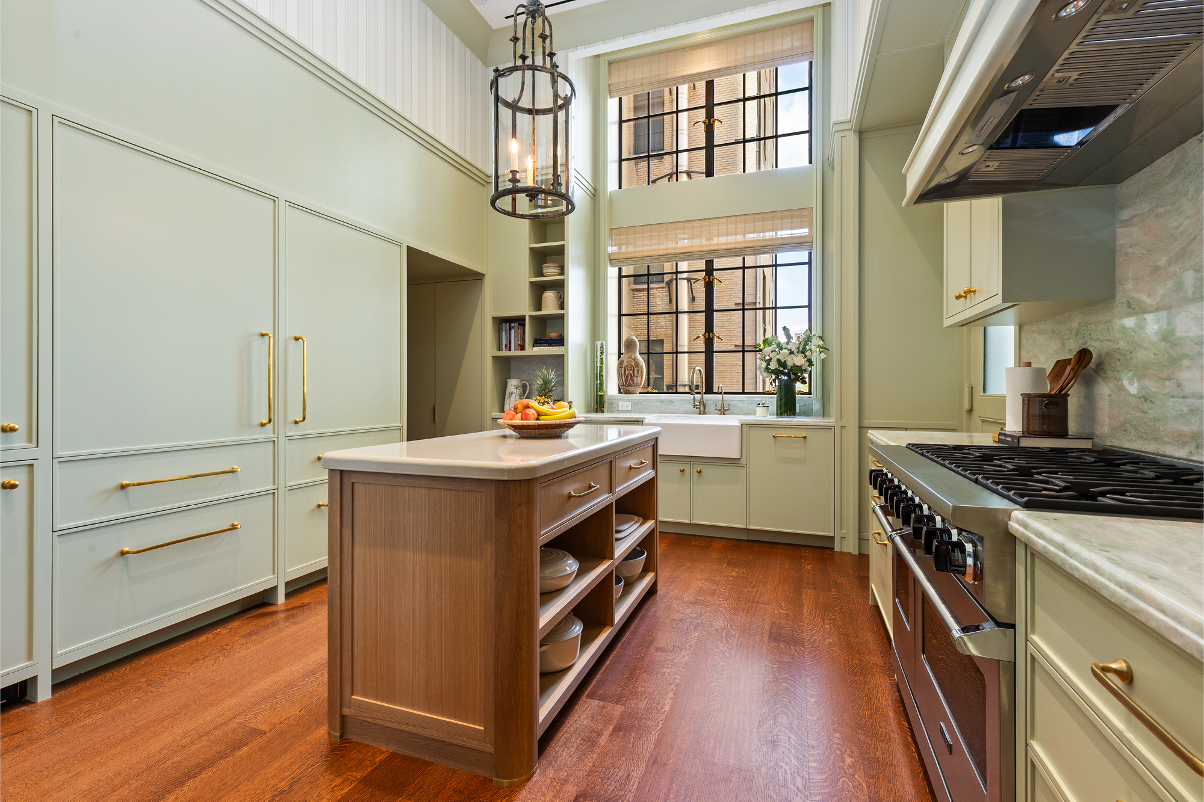
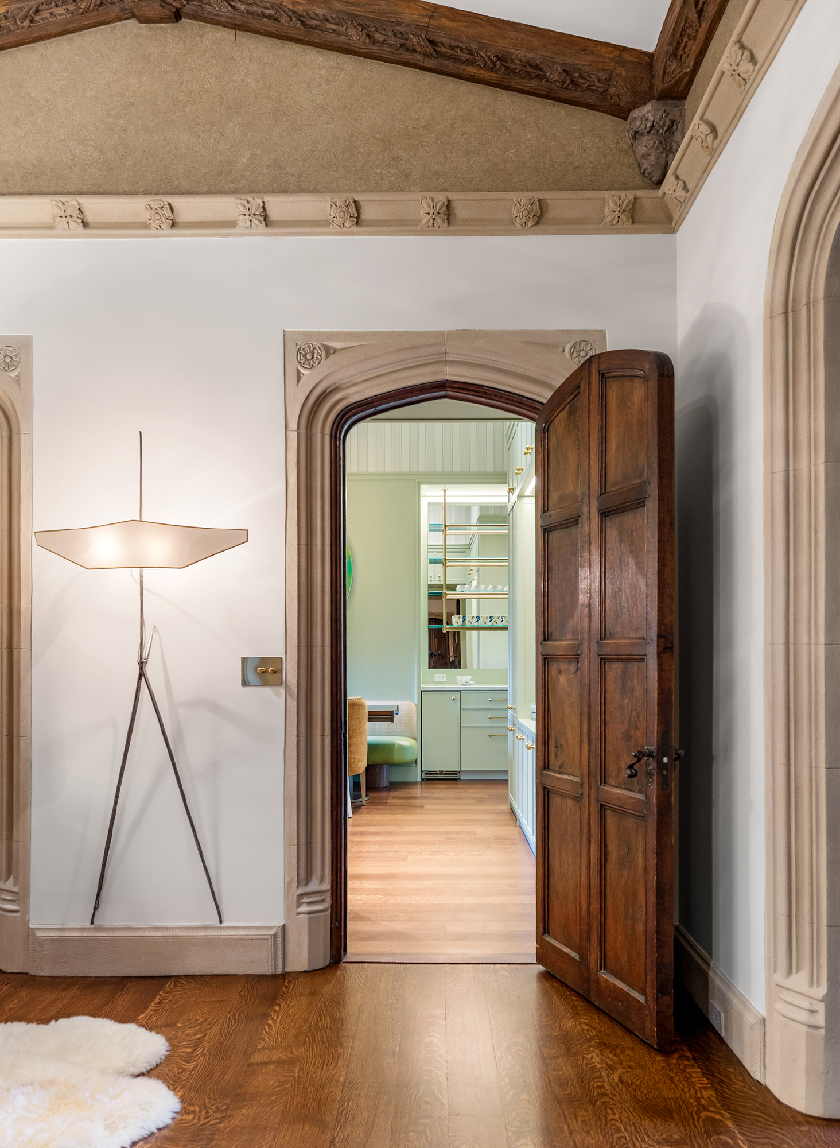
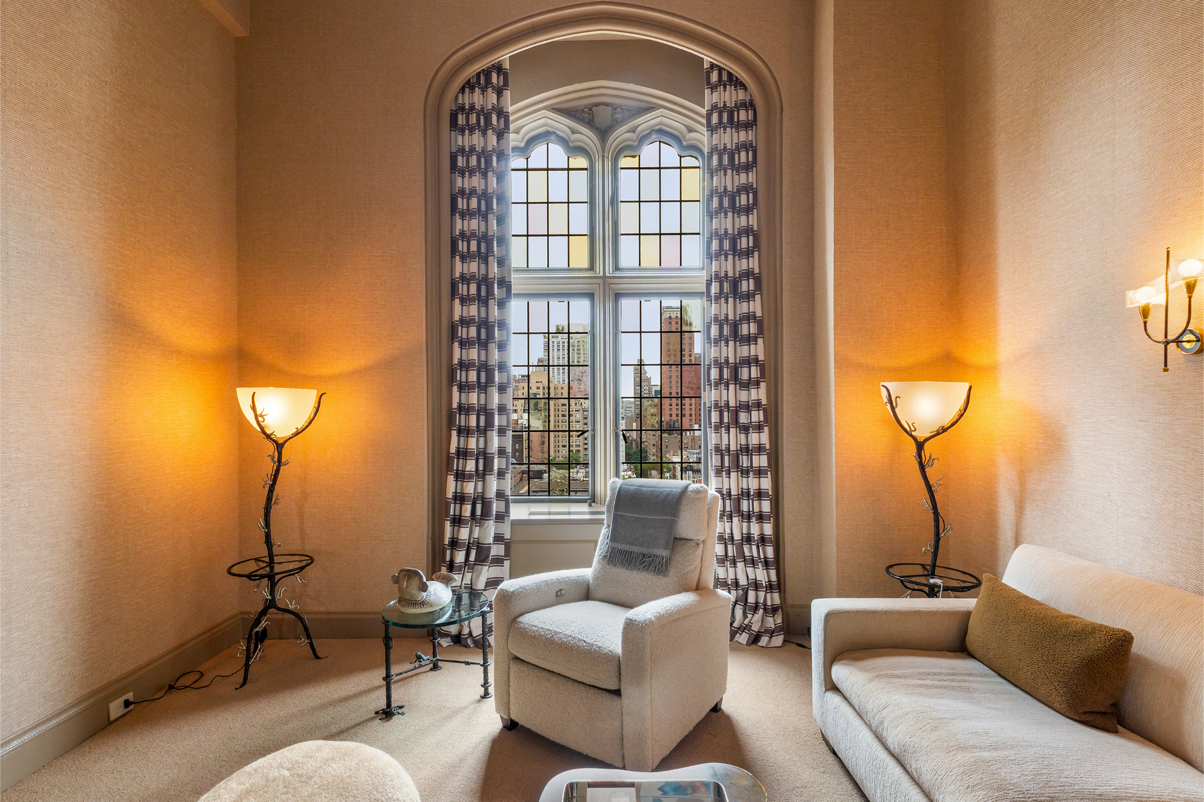
The renovation revealed significant elements of Candela’s original architecture that had been concealed through decades of alteration. Demolition uncovered ceilings rising more than 30 feet and windows that had been enclosed for decades, fundamentally changing the understanding of the space and informing its restoration.

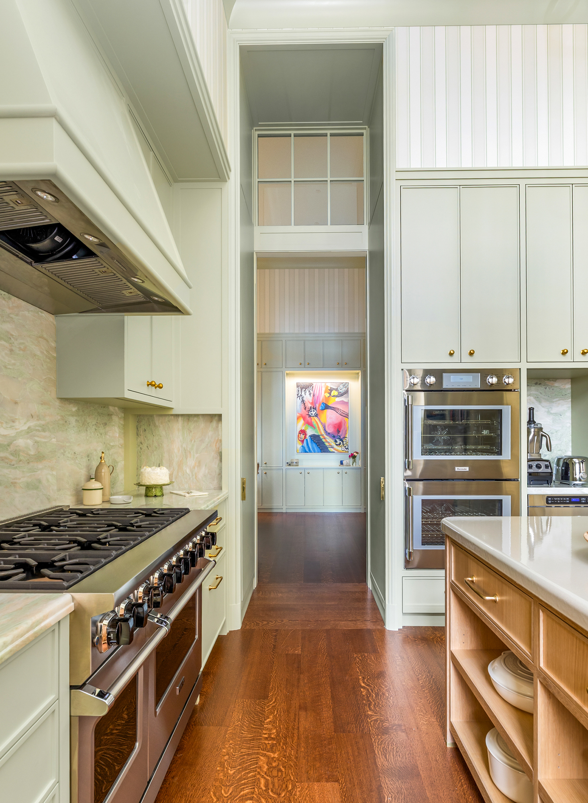
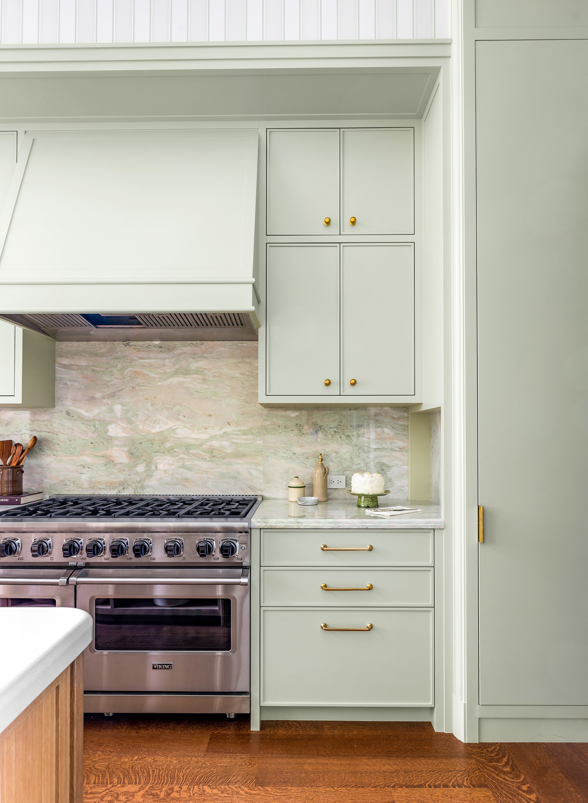
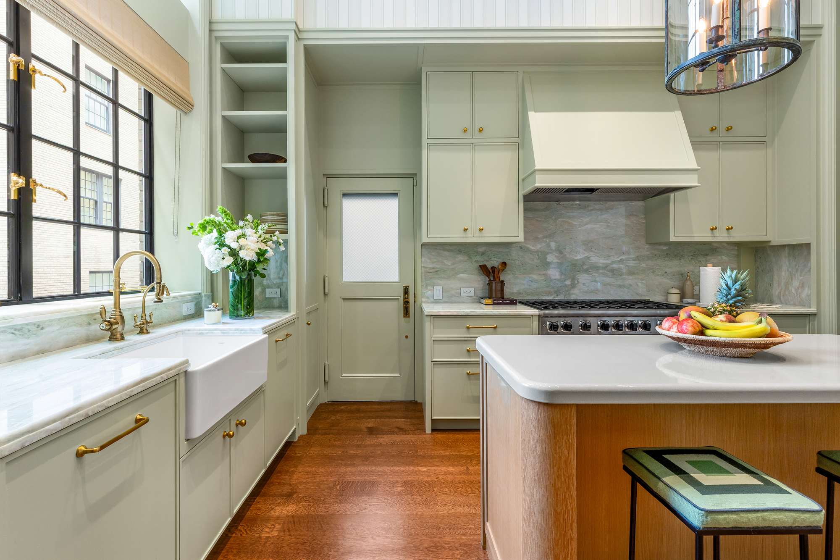
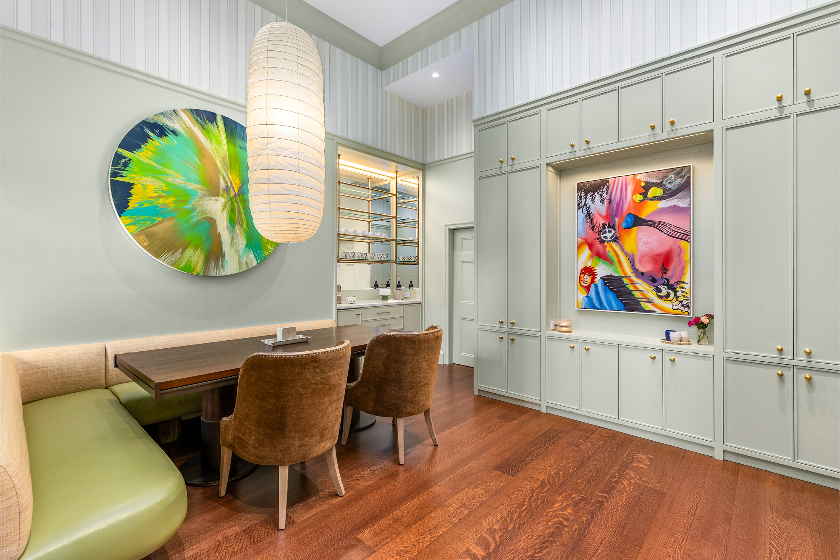
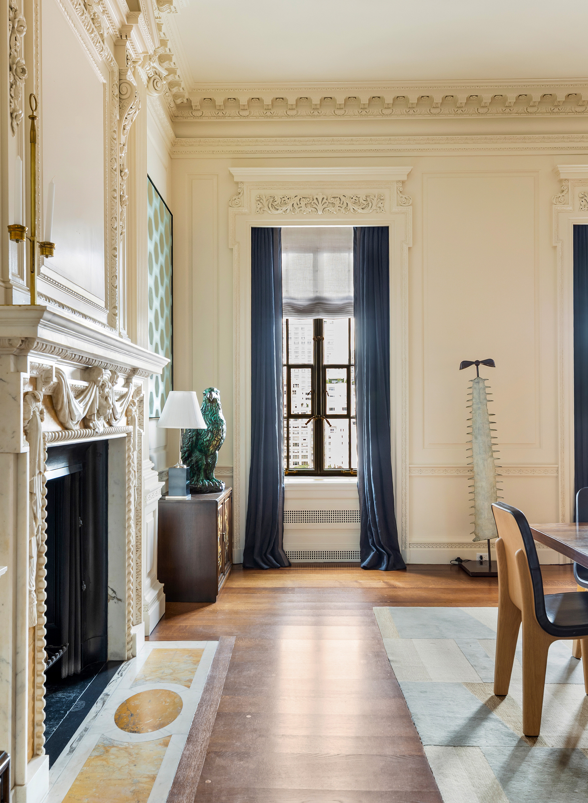
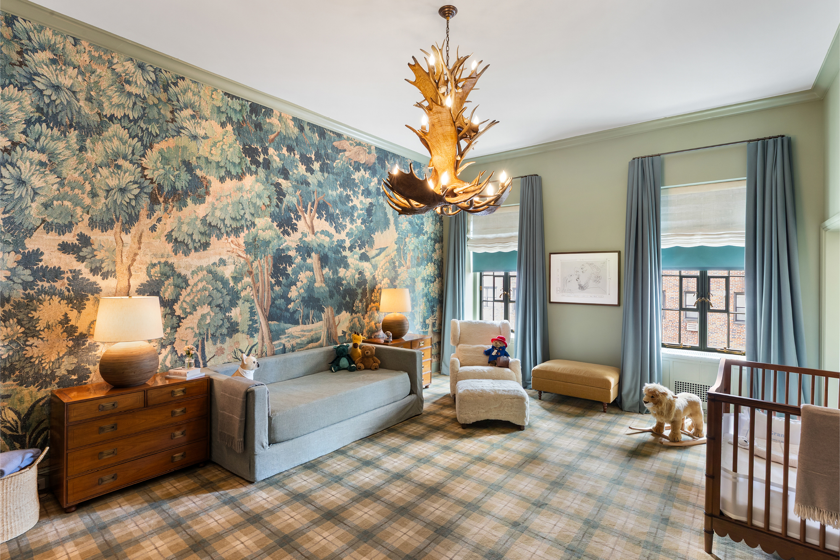
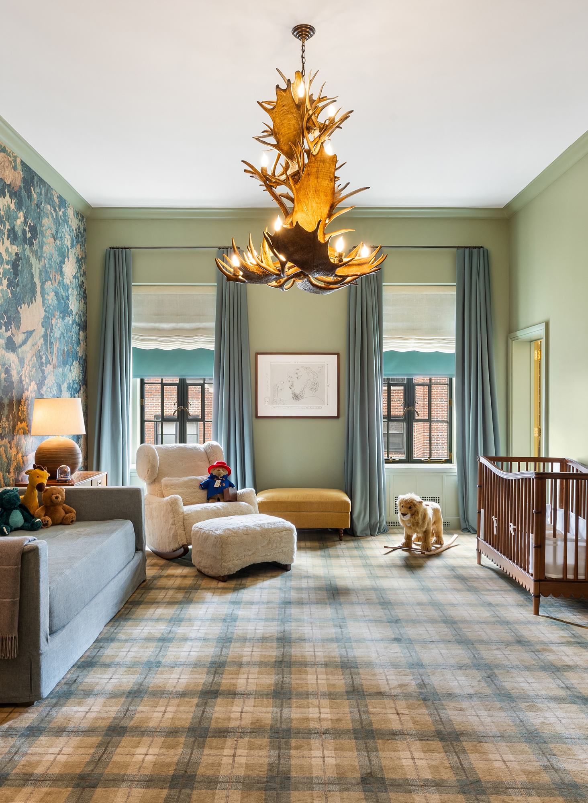
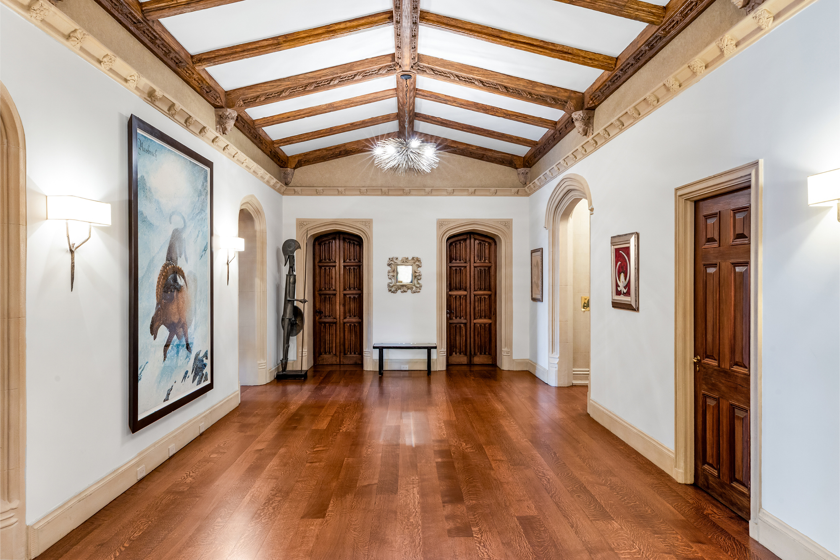
The original entrance gallery and formal rooms were carefully preserved, while historic details were repaired and restored. Former staff quarters were reorganized into children’s rooms and supporting spaces, and the kitchen was completely reconfigured. New construction was integrated with the historic fabric through a careful study of scale, proportion, and material transitions.

The result preserves the grandeur and character of Candela’s architecture while giving the residence a distinctly contemporary life.

Architecture & Interiors Georgis & Mirgorodsky
Photographer Julie Florio
Next Project — Sagaponack Contemporary