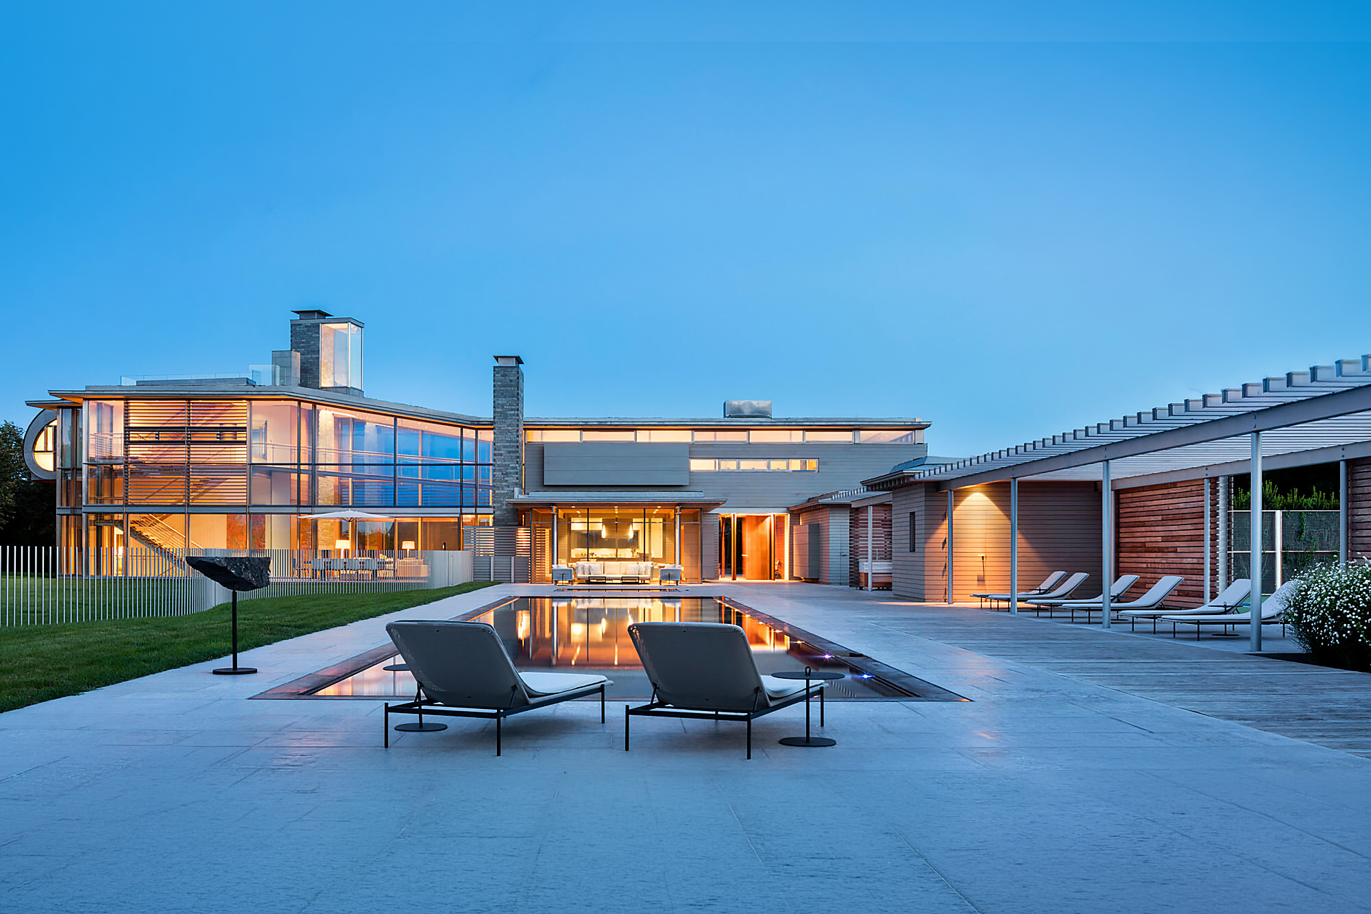
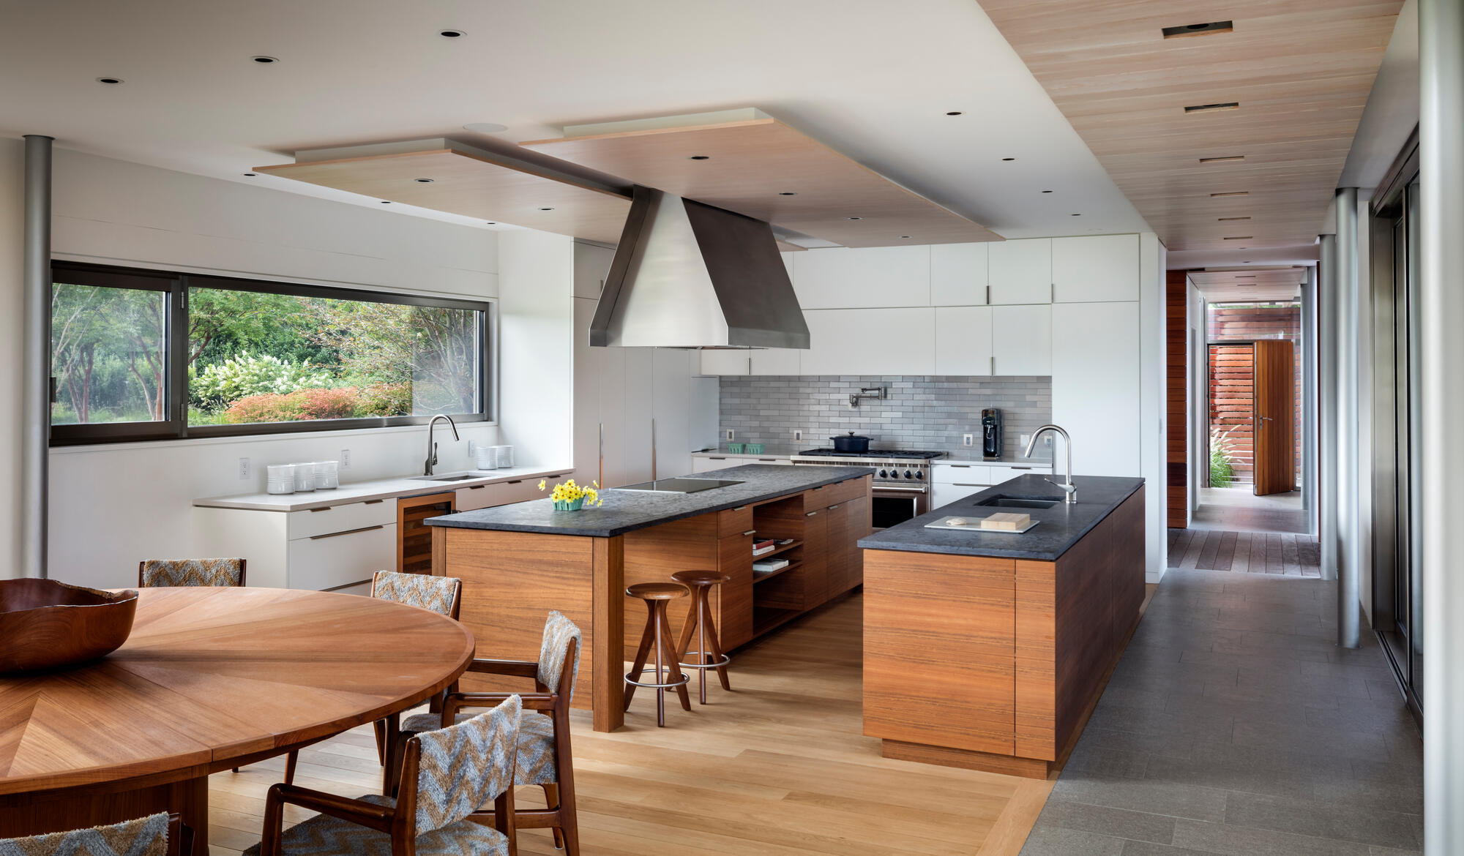
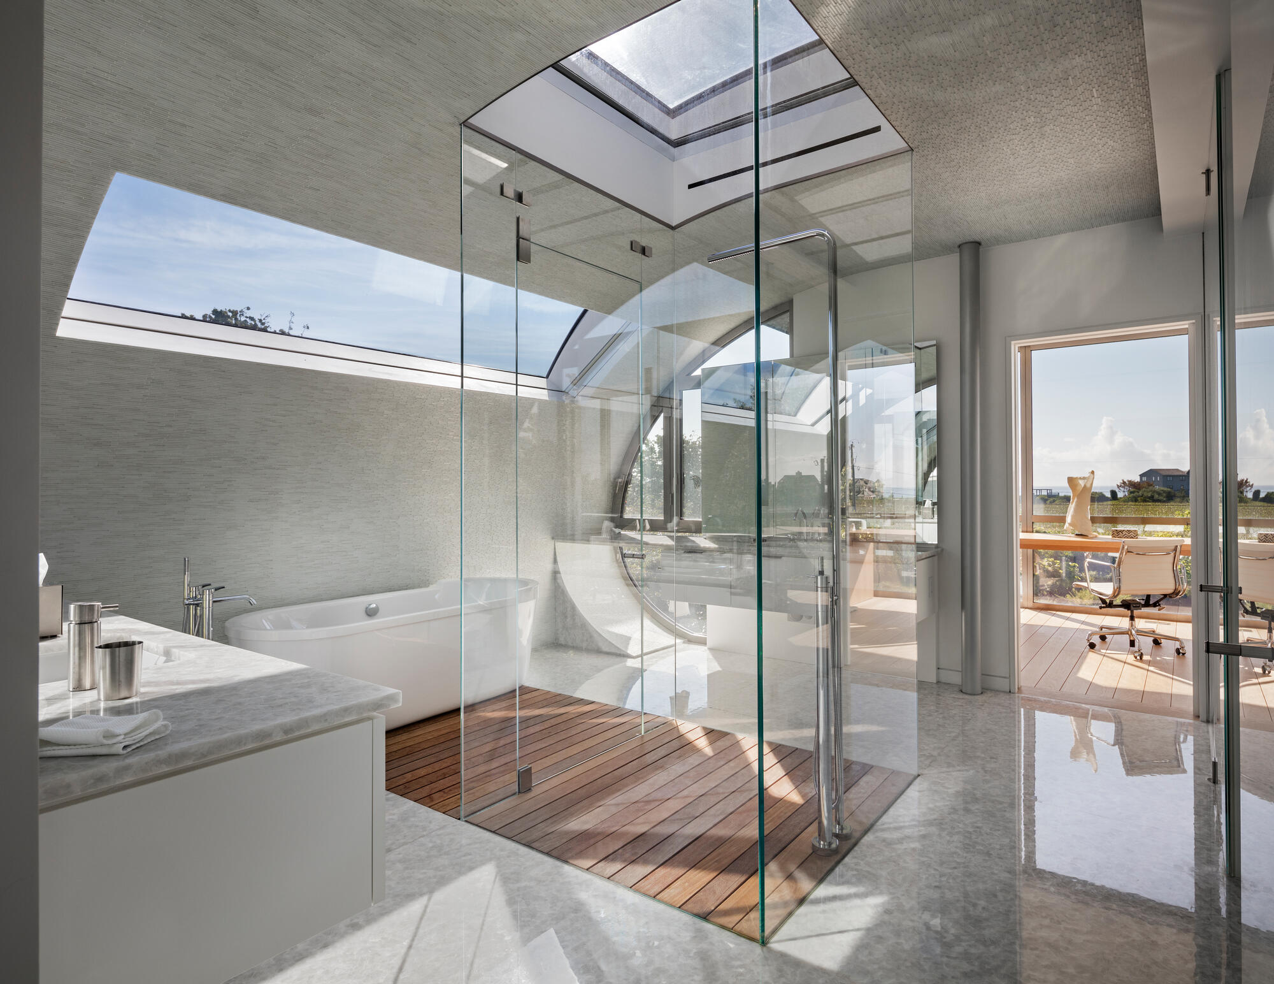
Once farmland, this 8,000-square-foot private residence was conceived as an architecture of transparency, closely connecting the interiors to the surrounding landscape. Expansive custom-imported windows wrap the house, while an Ipe walkway establishes a continuous axis from the front entry through the foyer and toward the pool beyond.
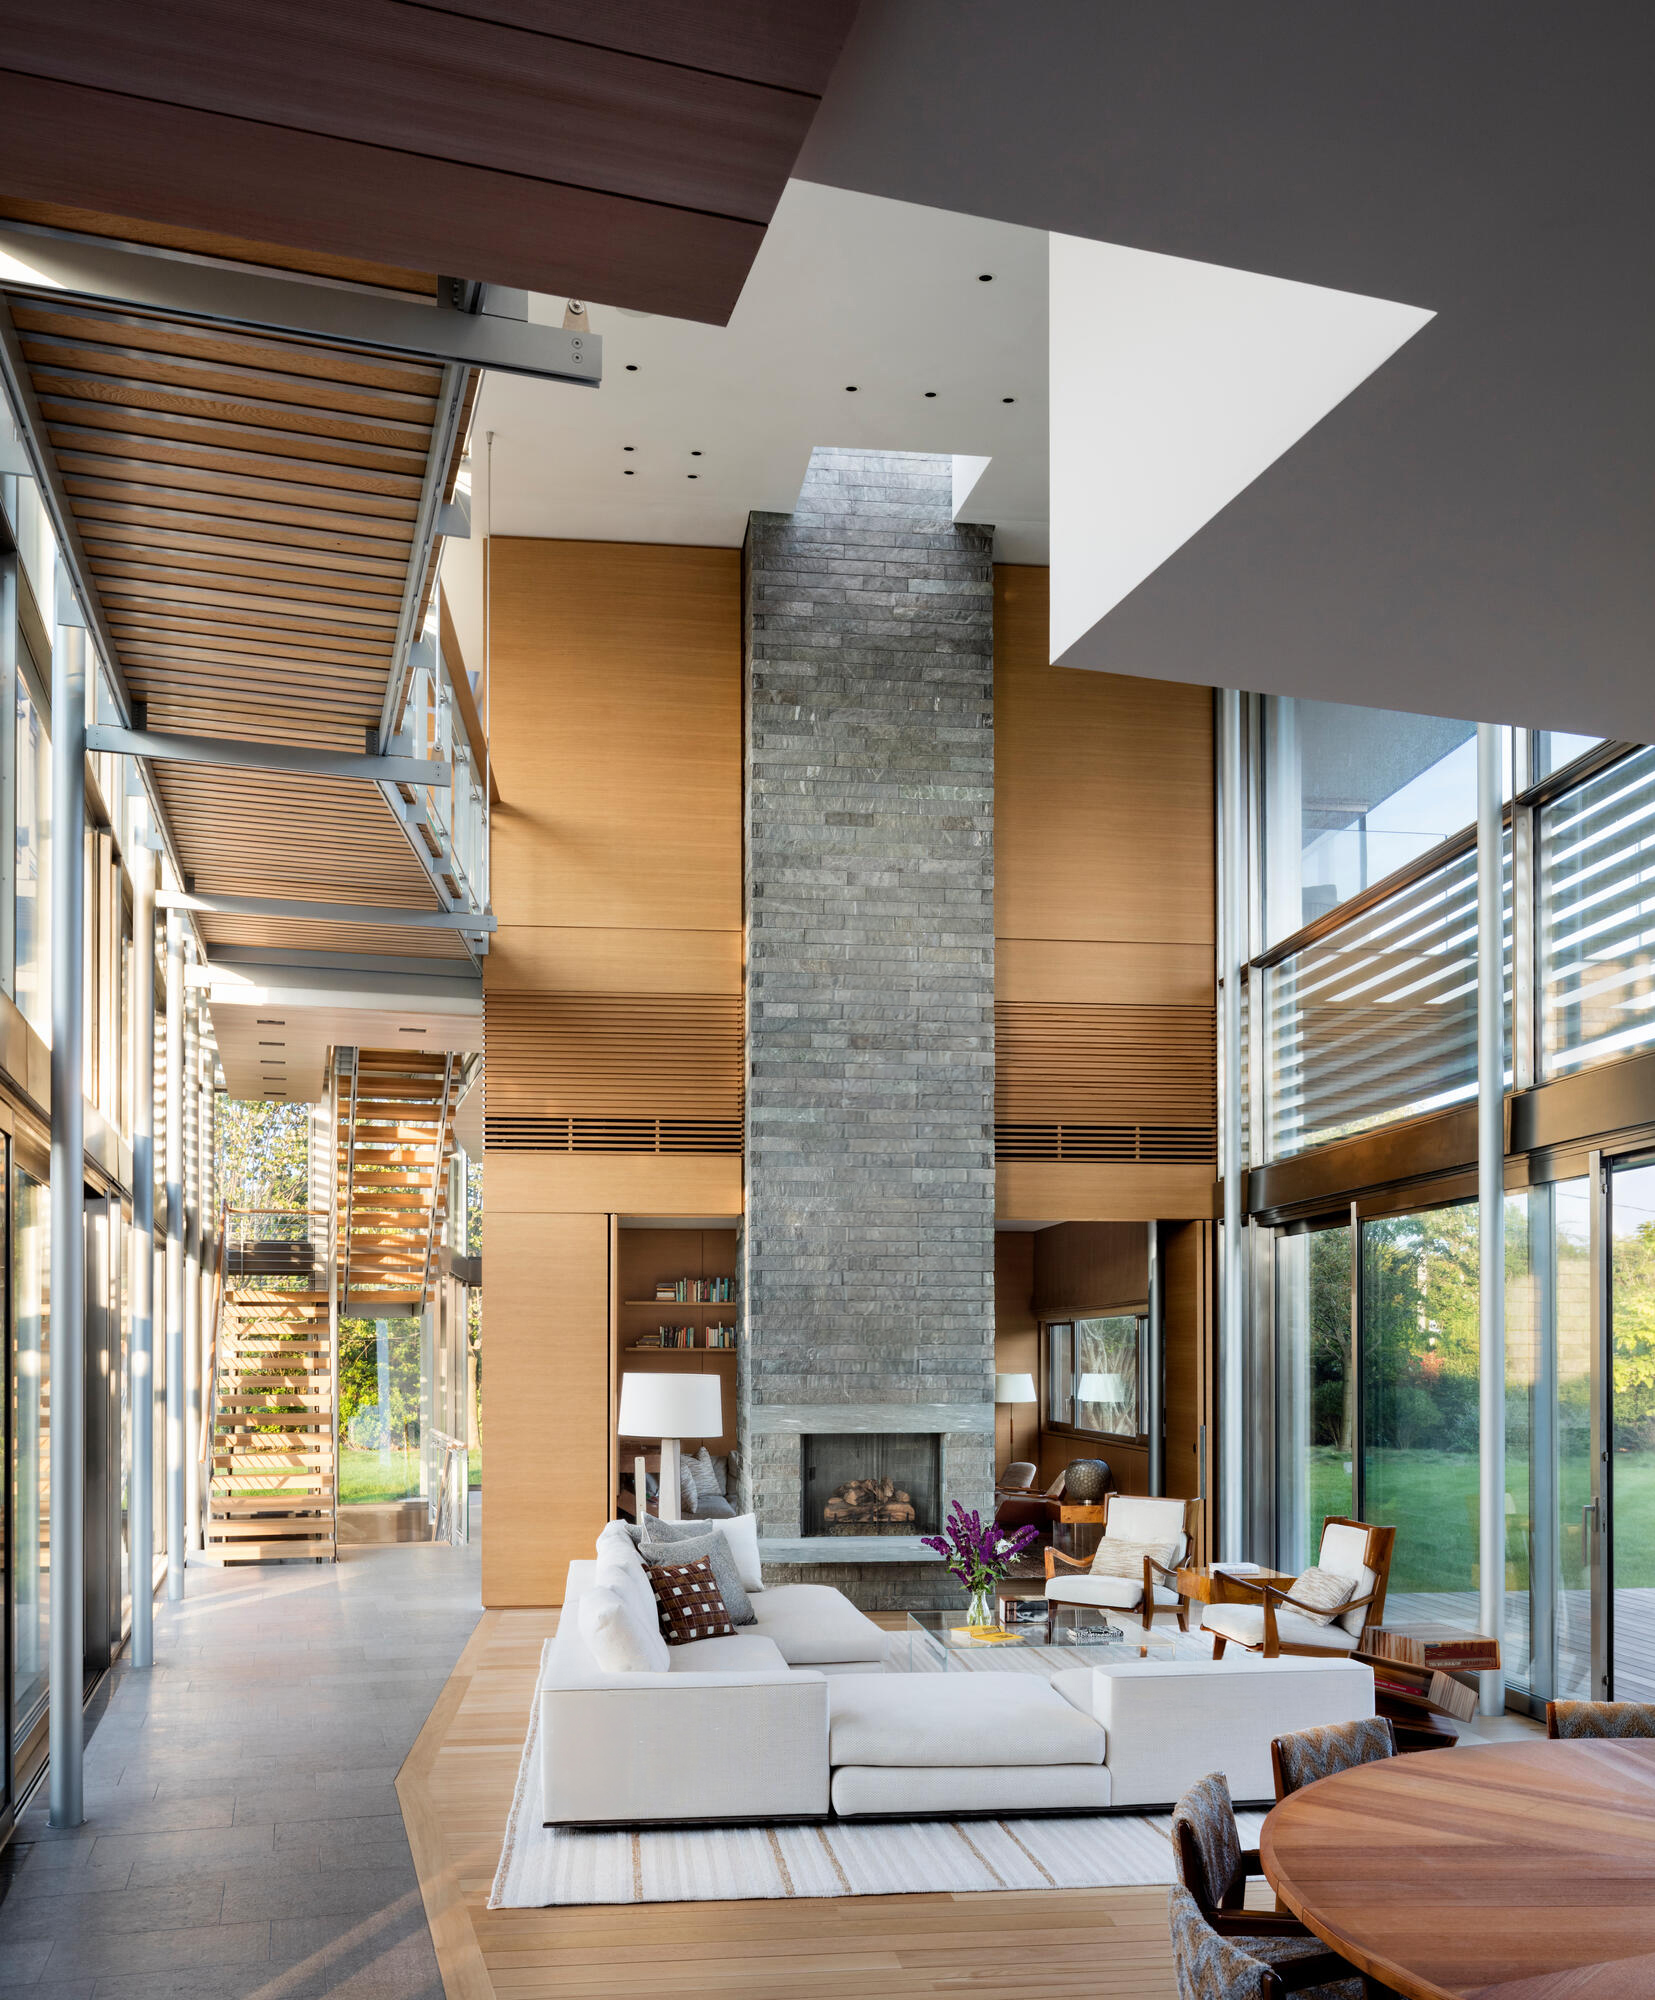
The architecture is defined by a series of slender, seemingly weightless elements: floating stair treads, stainless-steel cable railings, and a floating bridge connecting the two levels of the second floor. Achieving that lightness required a structure carefully engineered to respond to the forces acting on the building.
We worked closely with the structural engineering team to develop a framing system that could accommodate movement without transferring stress to the more rigid components of the glass envelope. Pre-cambered beams and strategically positioned steel plates allowed the structure to move in a controlled manner, while spring-loaded tensioning gave the cable railings similar flexibility.
Much of this engineering disappears into the finished architecture, allowing the residence to retain its remarkable sense of lightness and precision.